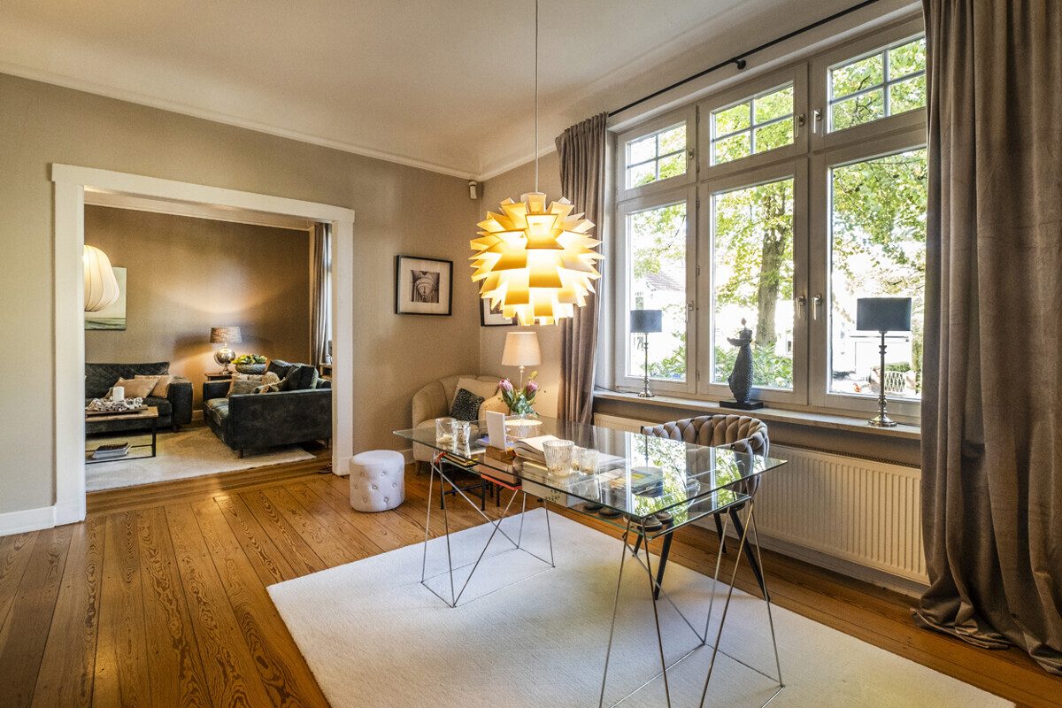
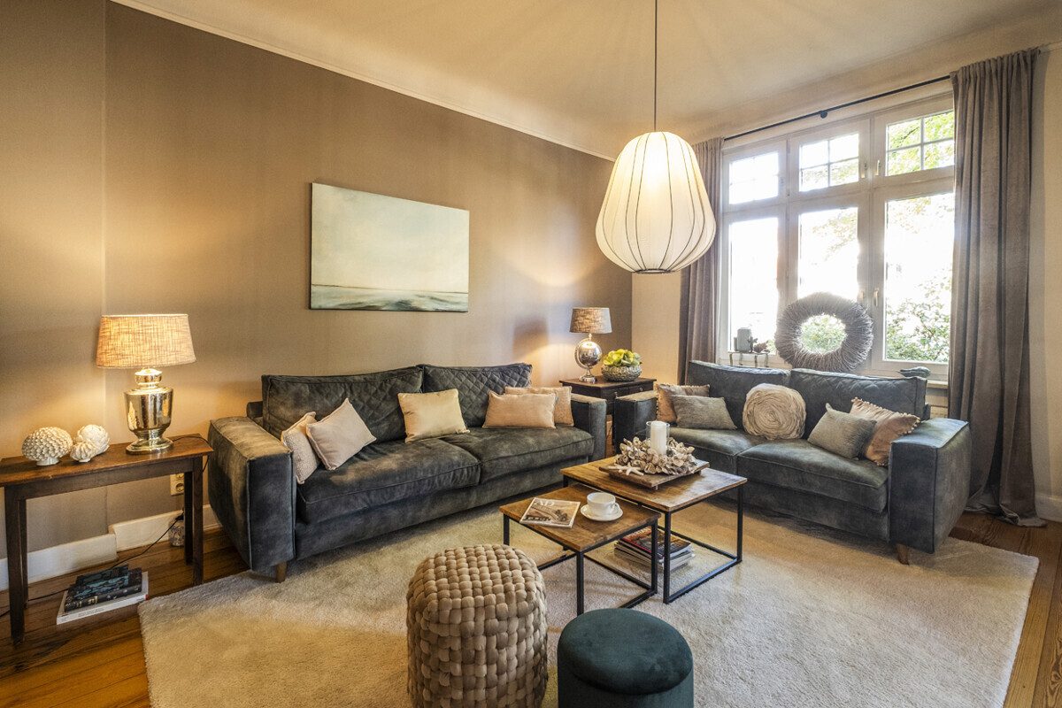
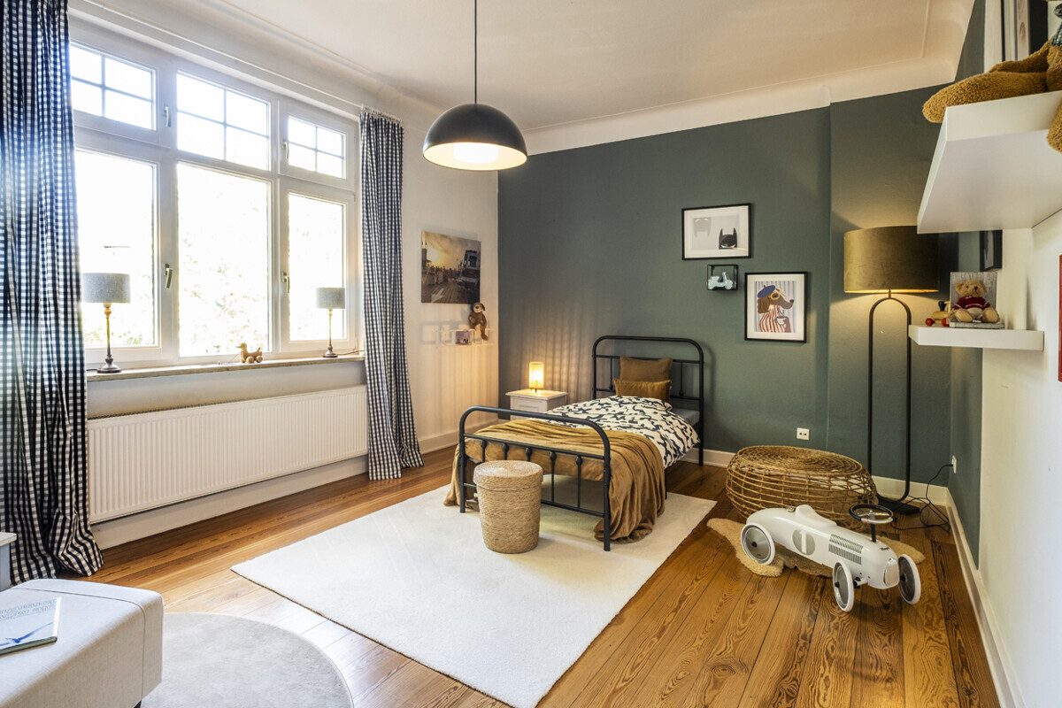
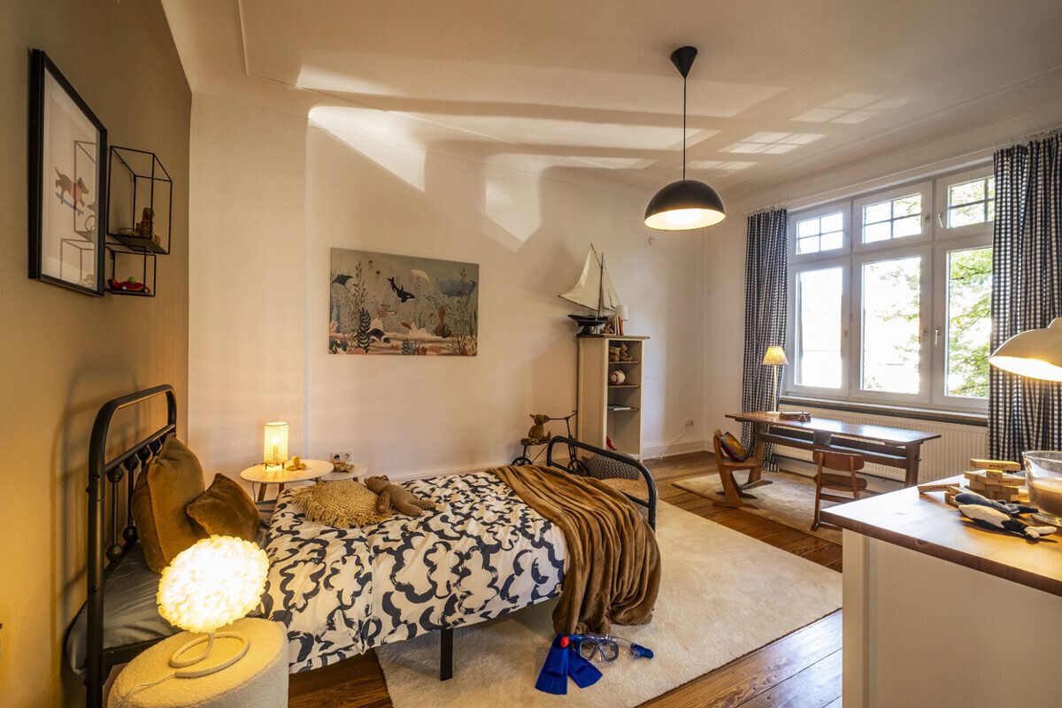
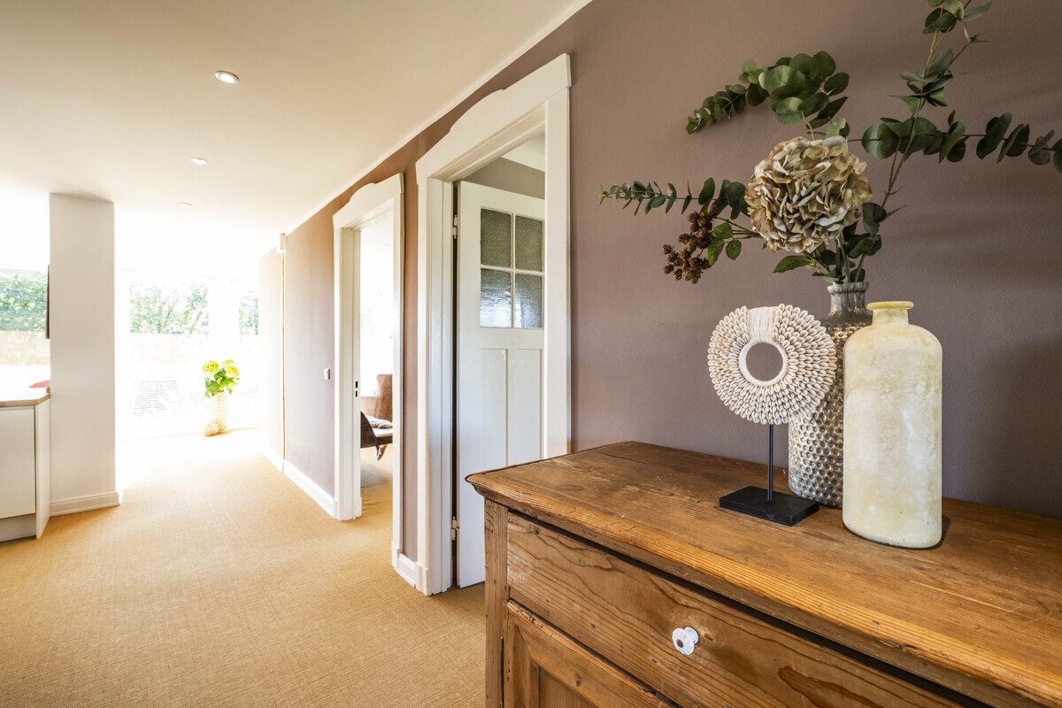
Anyone looking for a home that offers more than just space, but also atmosphere, history, and room for true family life, will find what they are looking for in this unique town house.
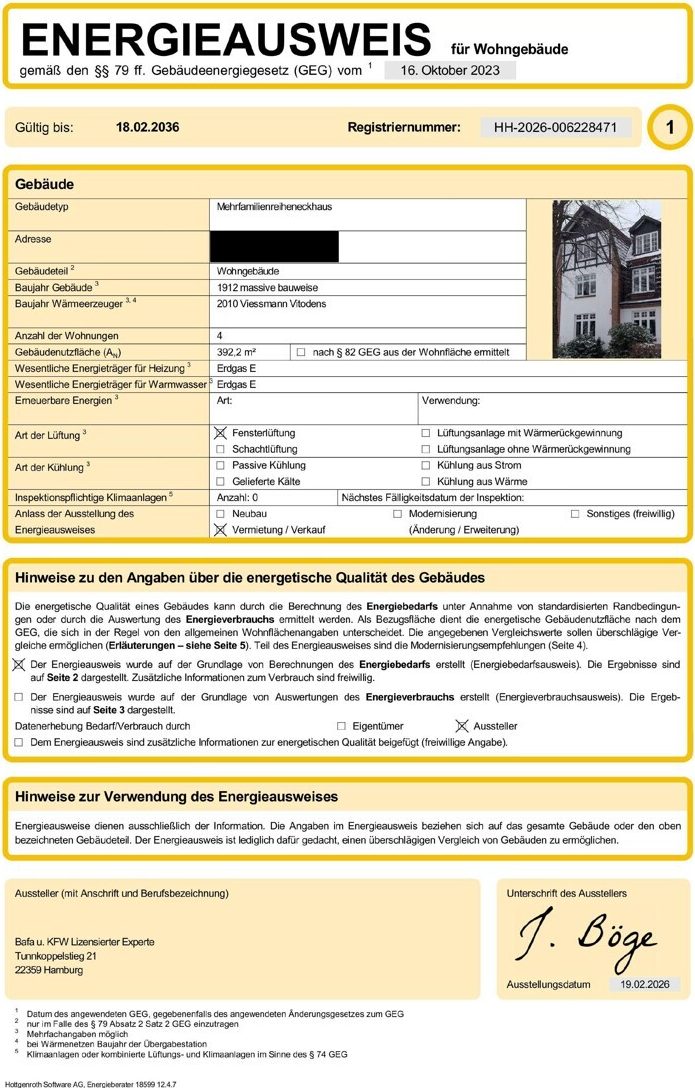
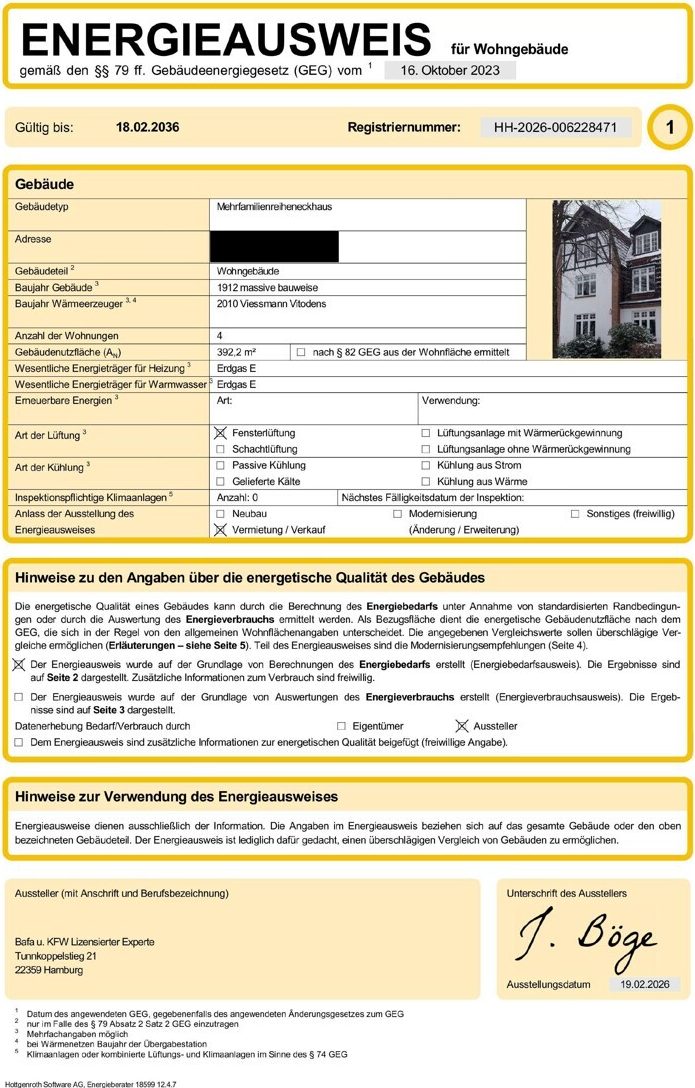
Built in 1912, this house radiates an unmistakable aura: warm, generous, vibrant, and a place dedicated to modern family life without losing its historical soul.
Plenty of space for even more ideas: living and working across four levels.
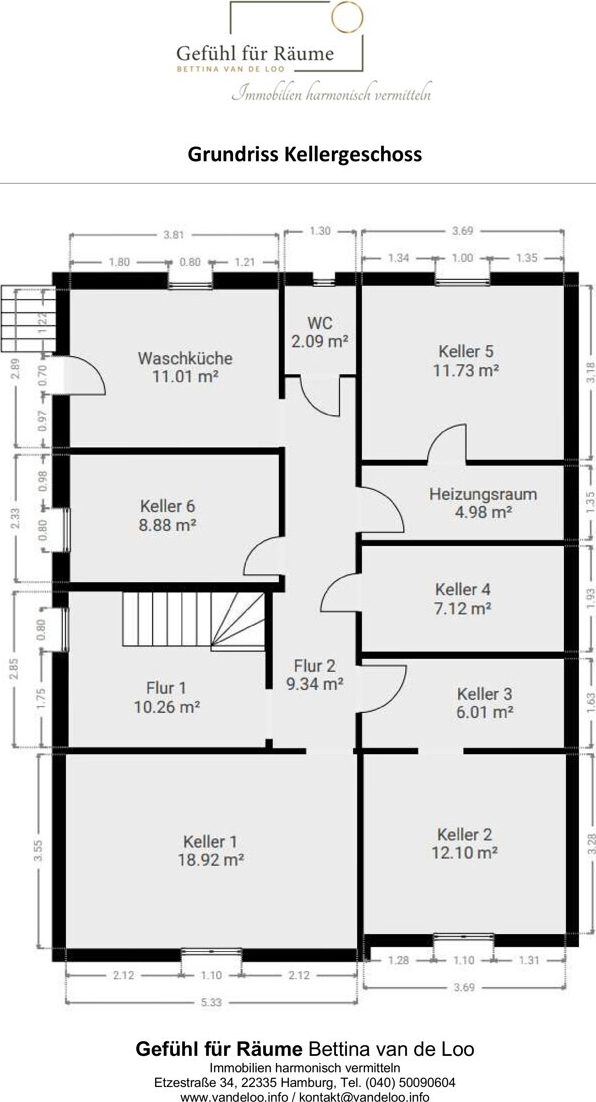
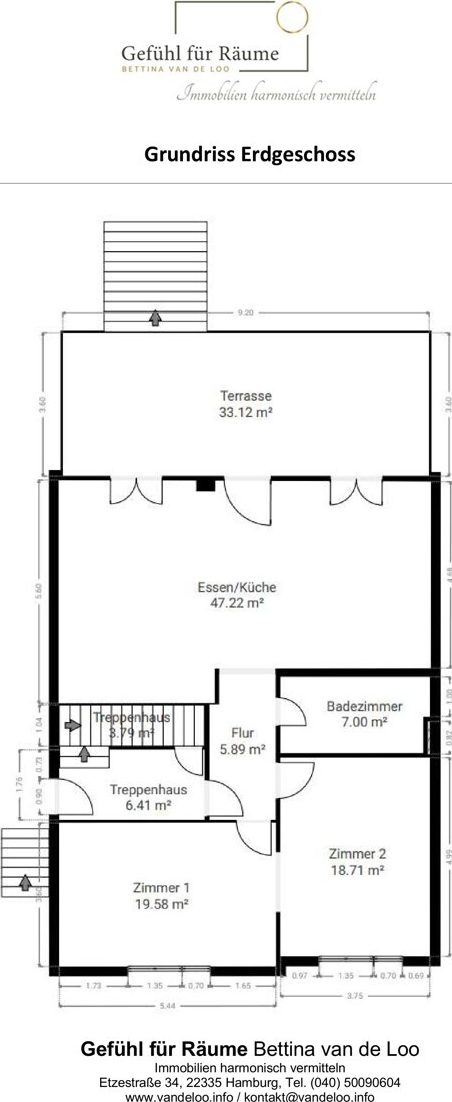
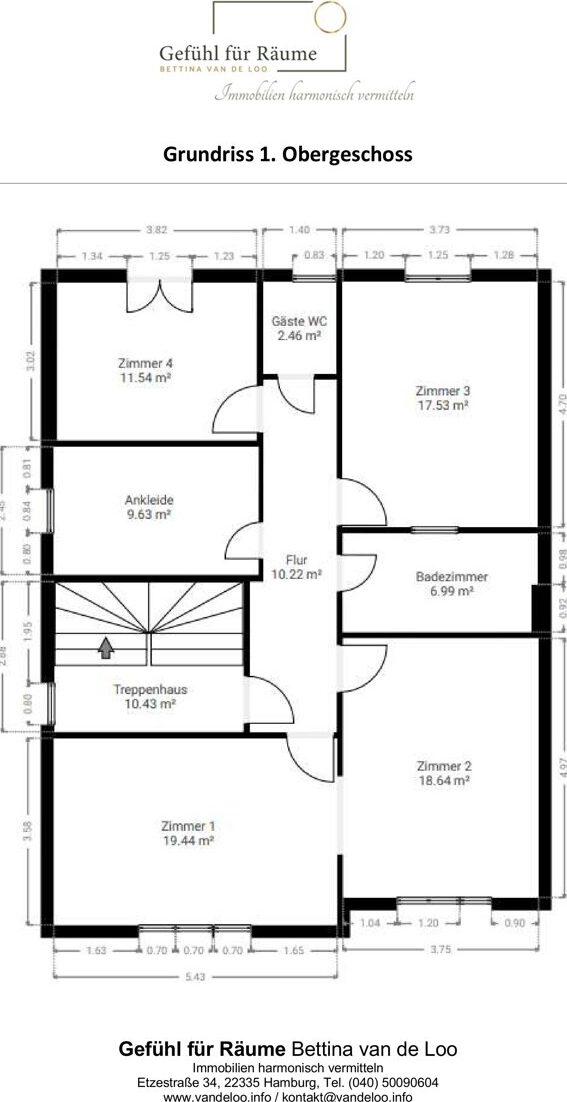
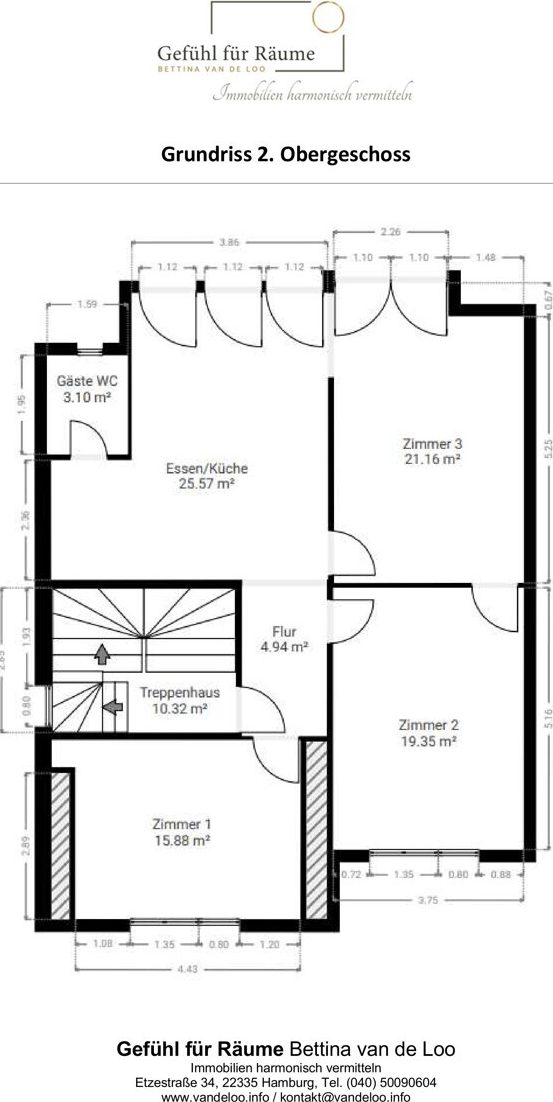
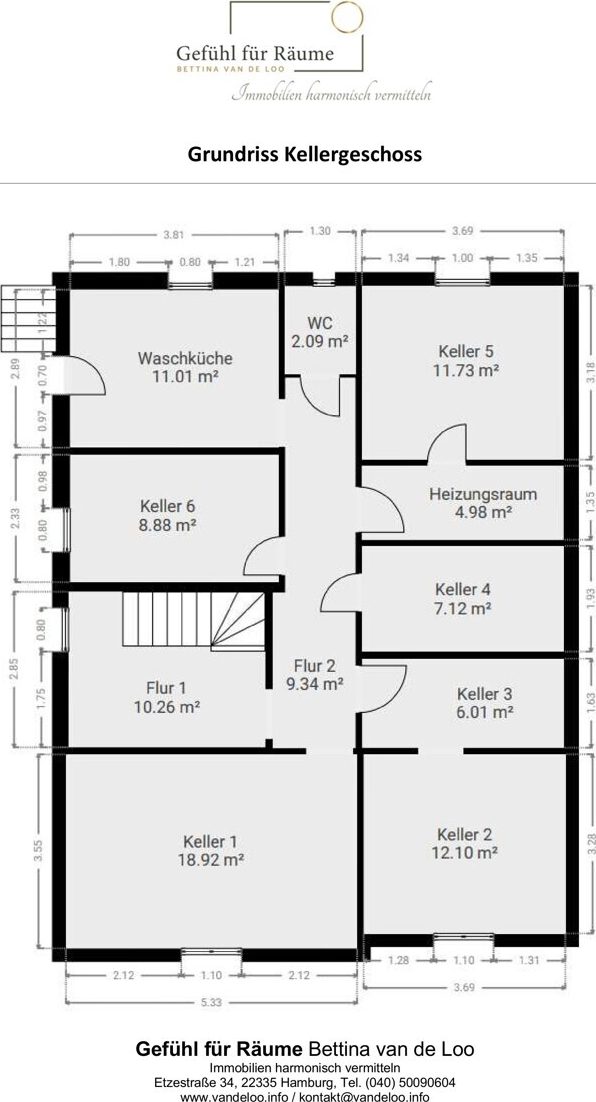
The house extends over four thoughtfully designed levels that could very well facilitate both generous living and focused work in one place thanks to the separation of the individual floors.
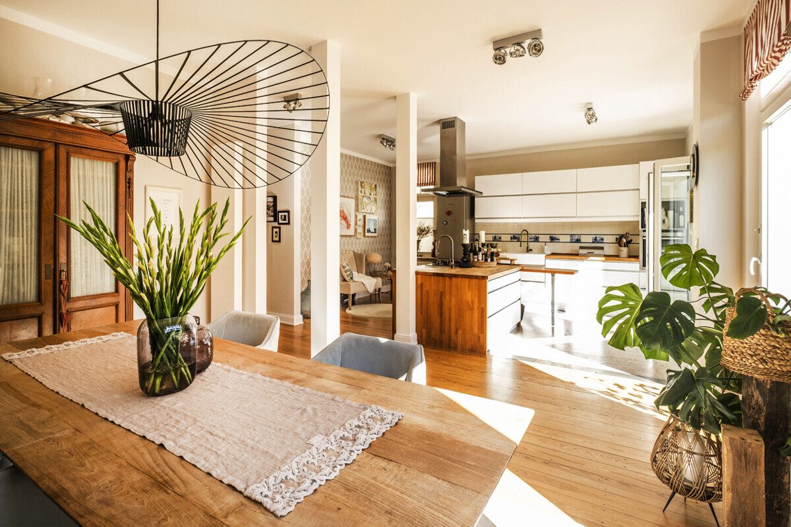
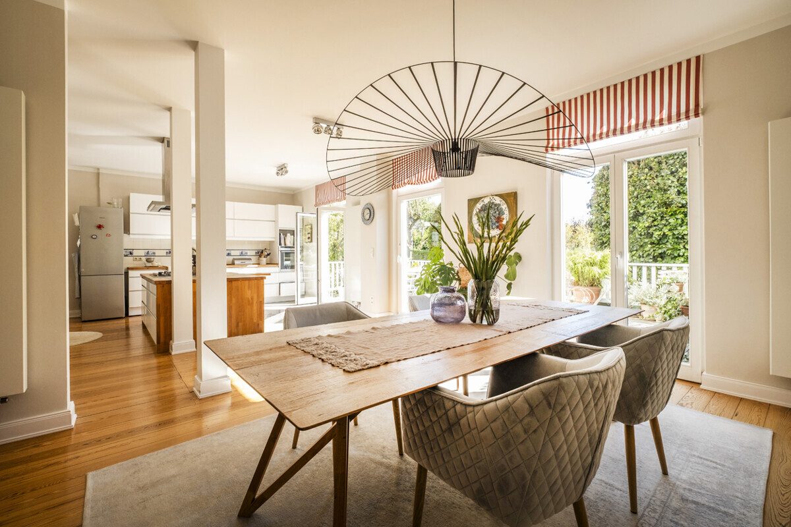
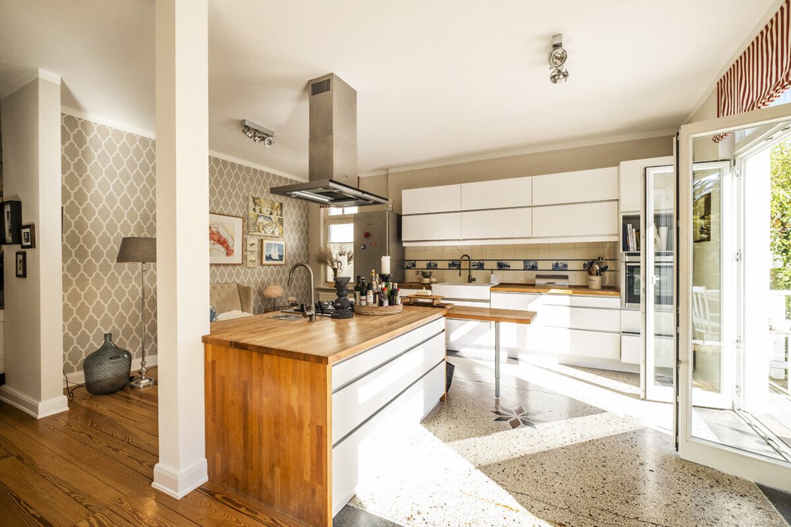
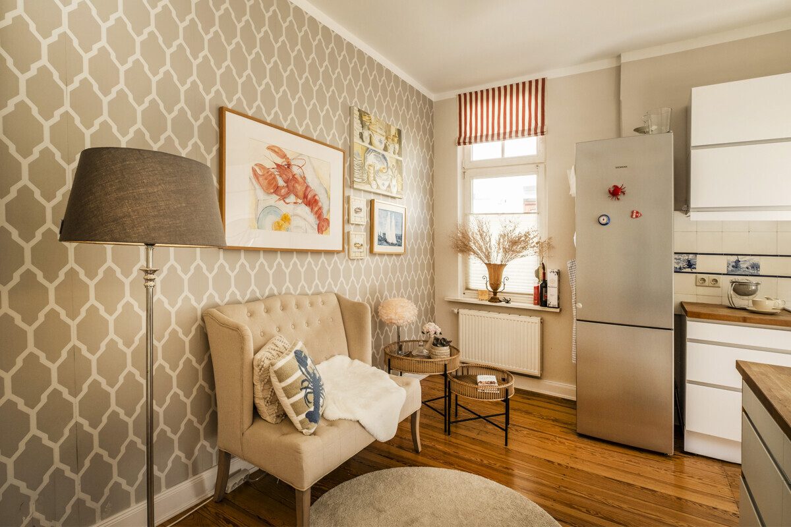
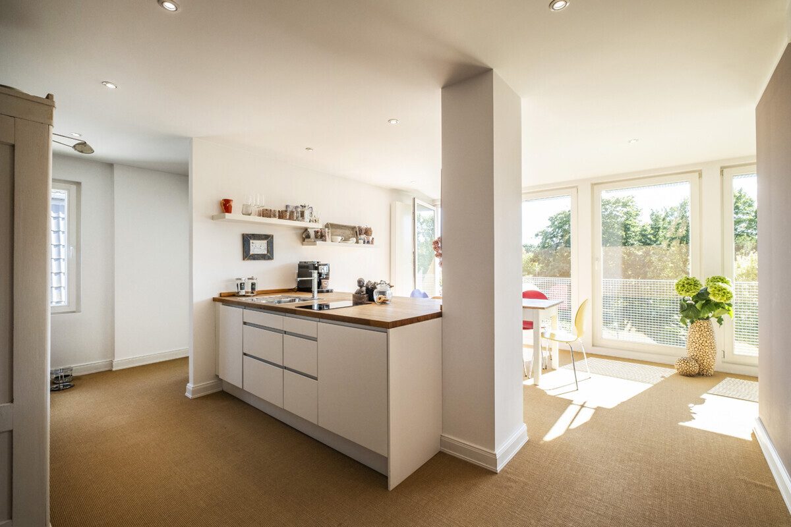
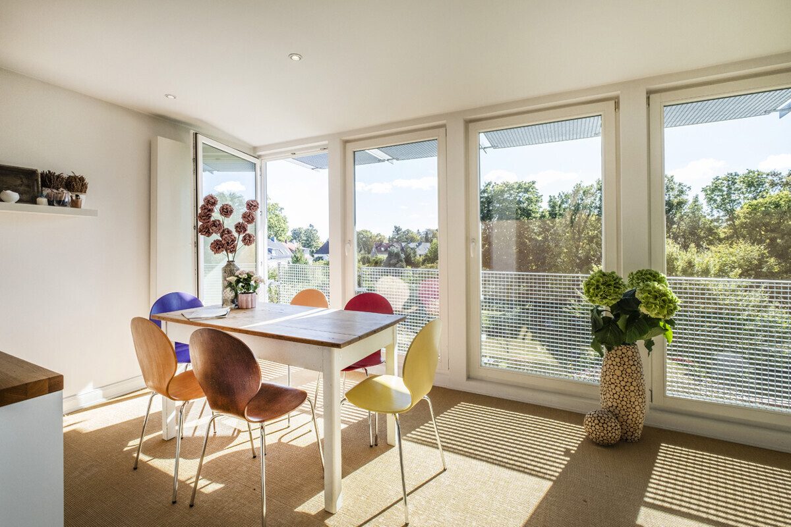
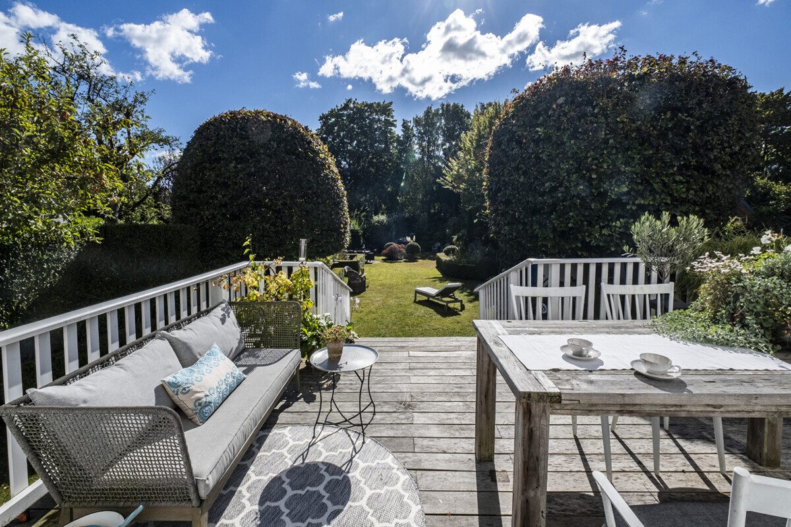
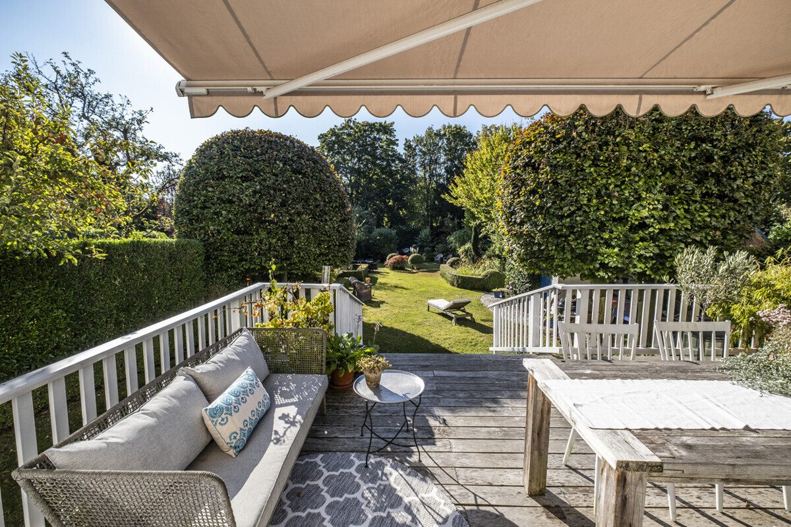
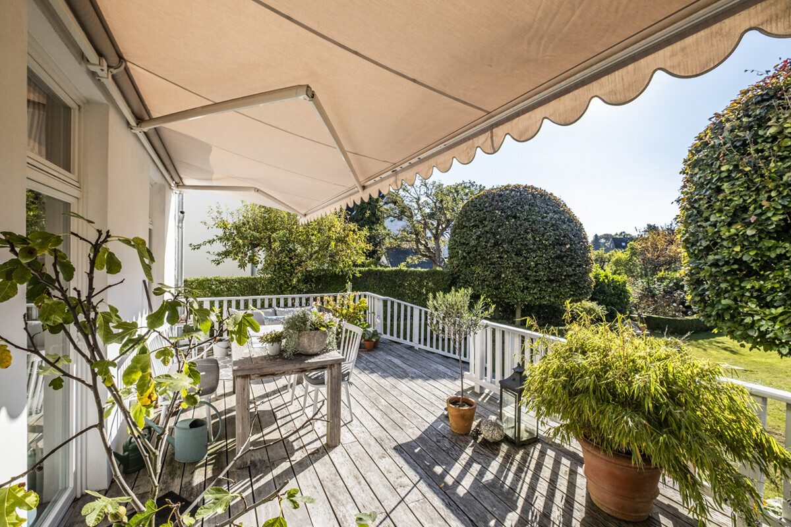
The focal point of the house is unmistakably a unique kitchen-living room measuring approx. 50 sqm. Bright fitted units, the gas hob directly in the centre with a view of the garden, the directly adjoining south-facing terrace, and the floor-to-ceiling windows are just a few of the highlights. A full bathroom is also located on this level. Two additional rooms facing the street could ideally be used as a reading corner or a living and TV room.
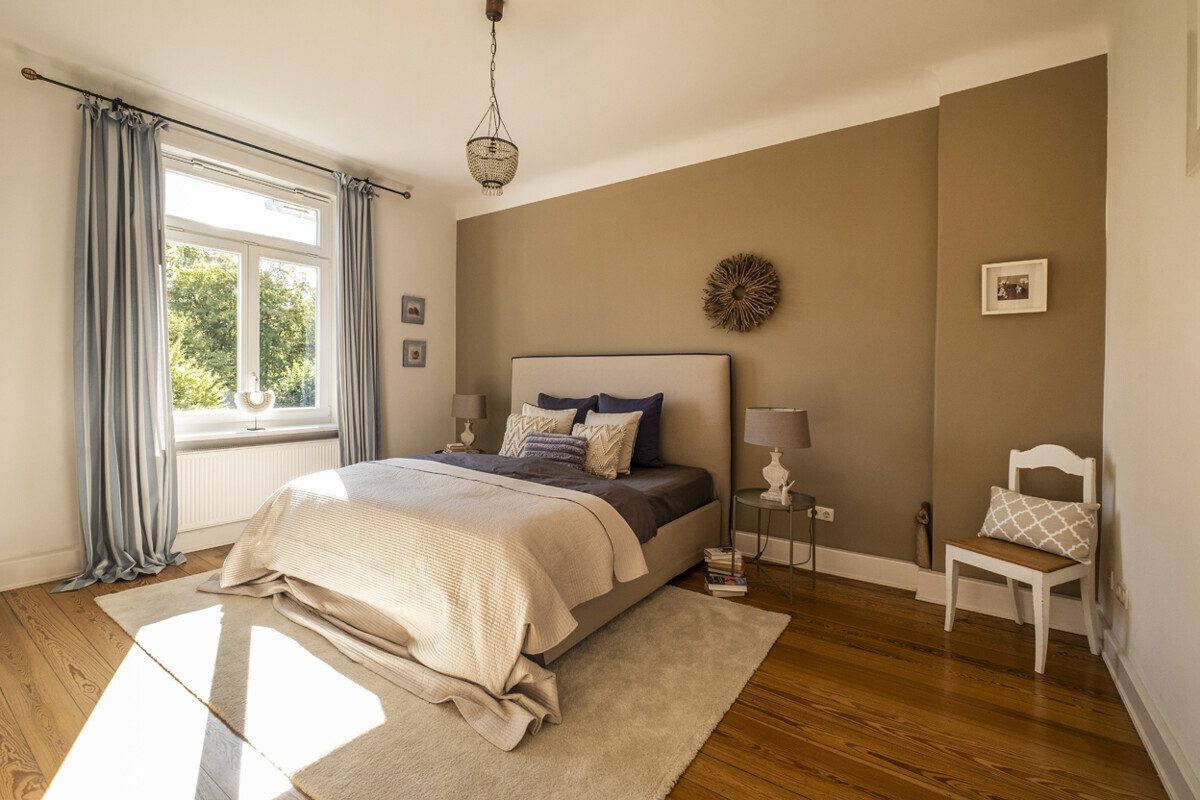
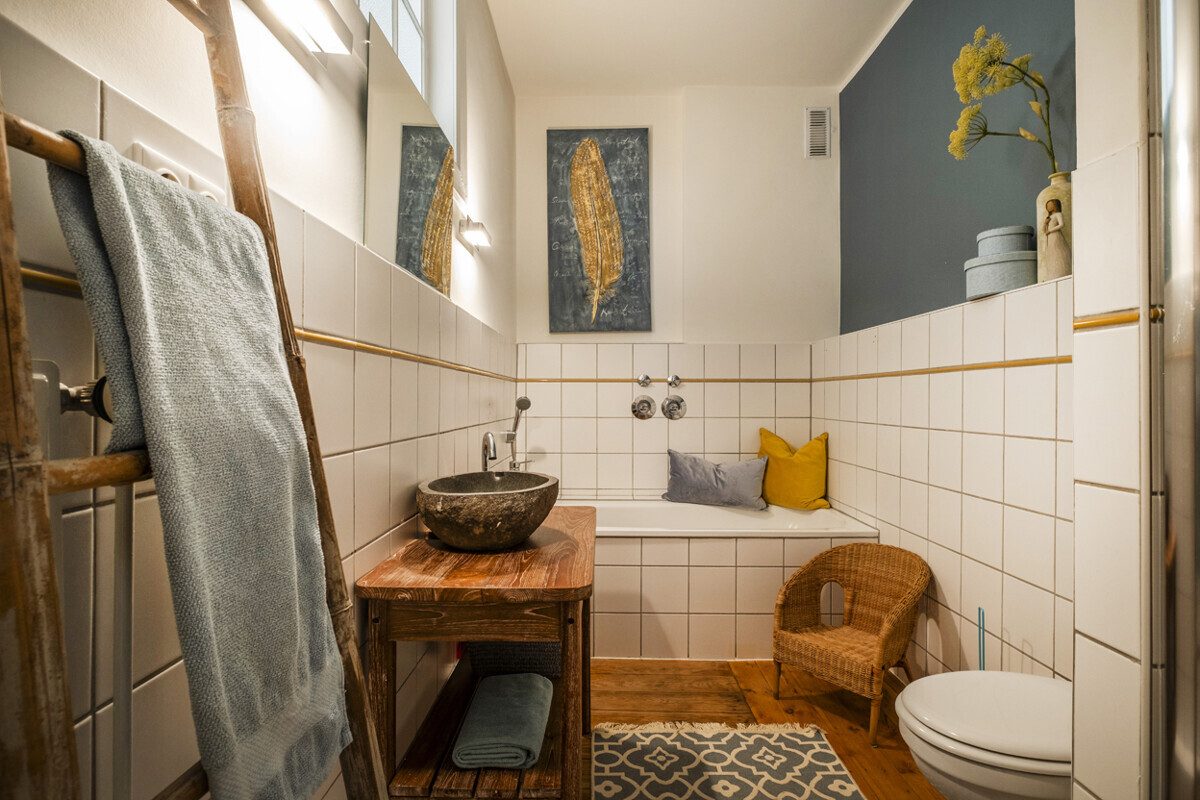
The 1st upper floor awaits you with the original floor plan from the year of construction: currently consisting of four rooms, with an additional walk-in wardrobe, full bathroom, and guest WC.
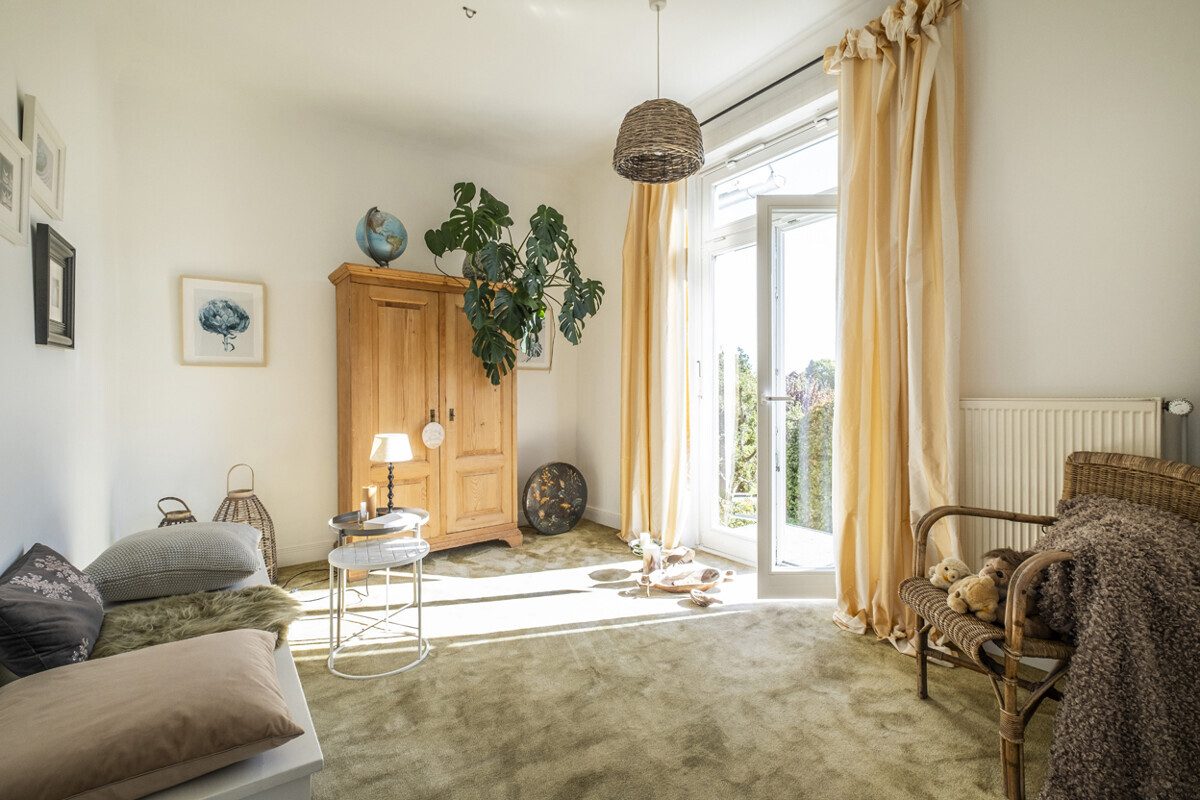
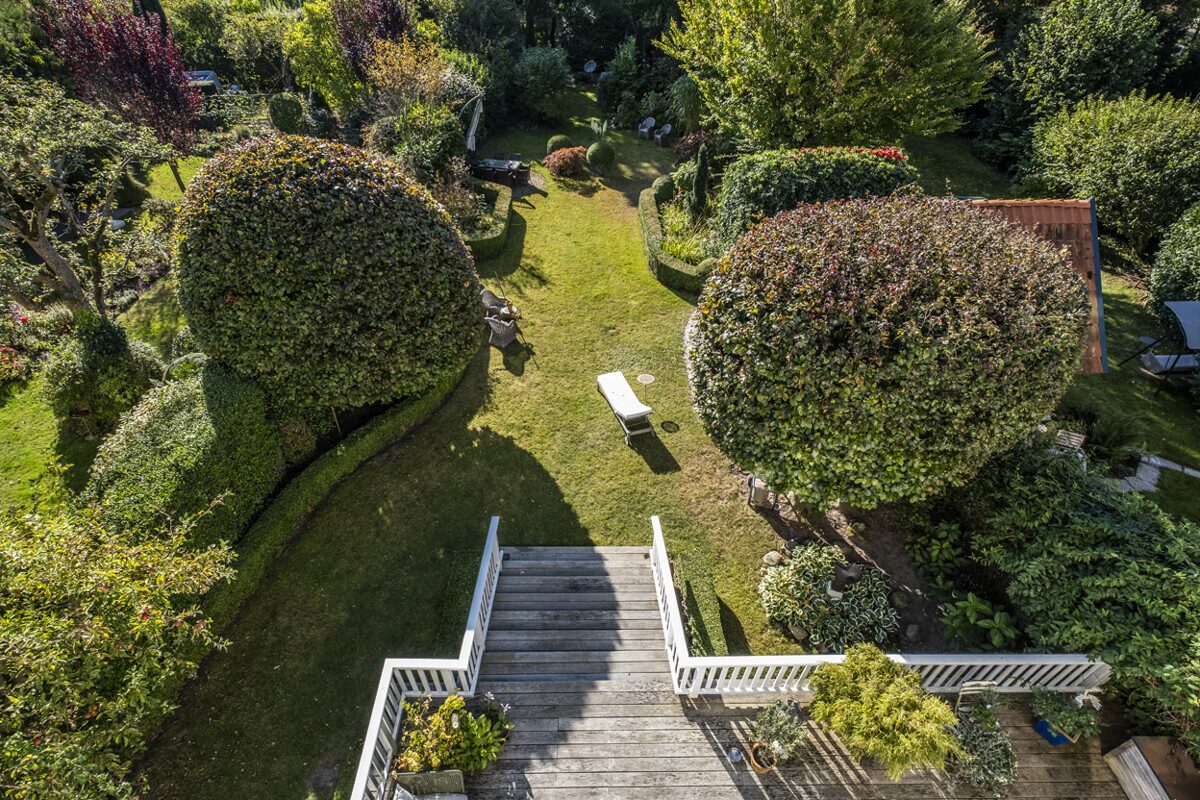
On the 2nd upper floor, you will find a completely redesigned unit from 2012. The entire level is open and bright, aided by the added dormer with 5 floor-to-ceiling windows, a great view of the garden, and a further view of the greenery. Three additional rooms, an open pantry, and a guest cloakroom adjoin this space.
This level is currently used as an office, but is equally ideal as additional living space. Further details gladly in person.
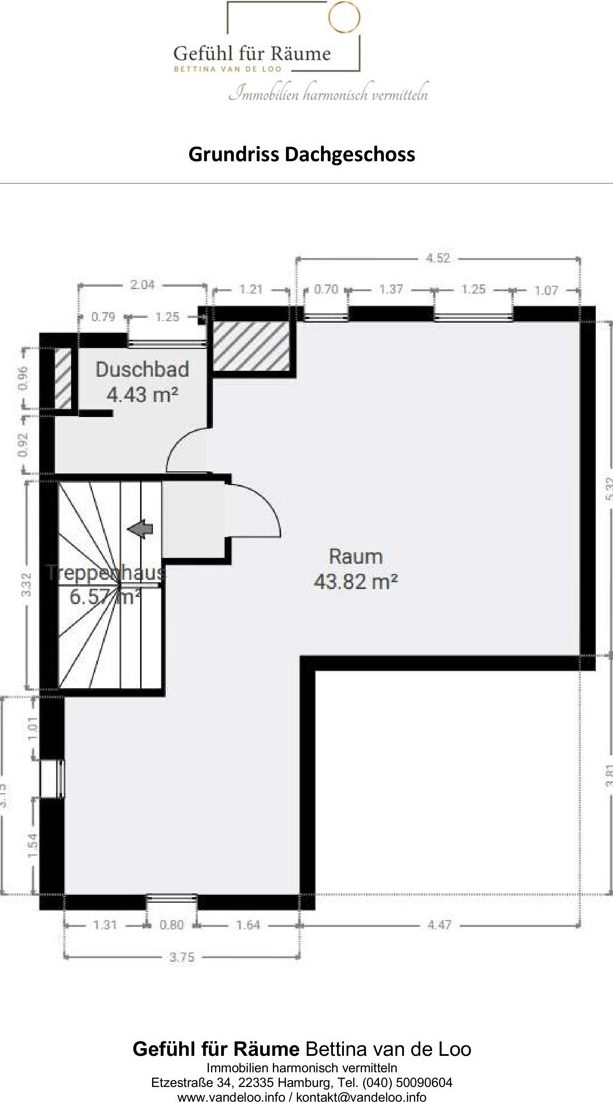
The attic, converted in 2004, is currently rented out to a practice.
This house with a purely south-facing plot is offered to you commission-free. Also without internal pricing. Further information gladly directly.
We look forward to meeting you and hearing of your interest!