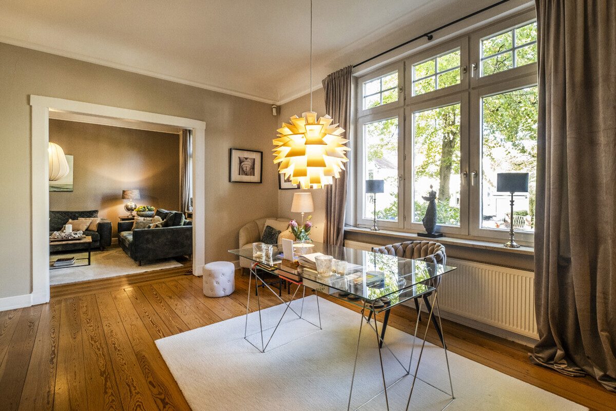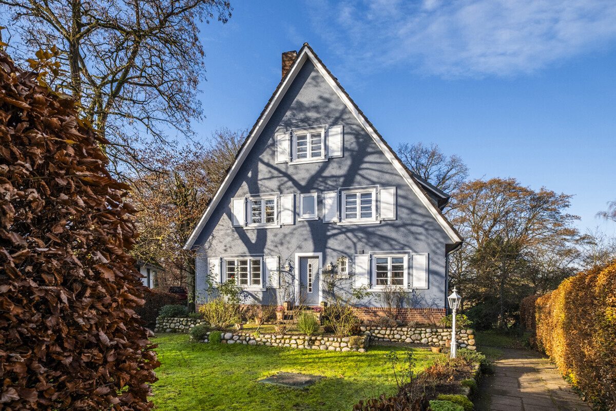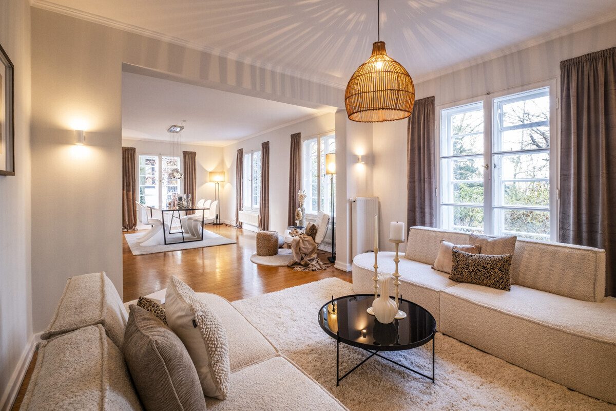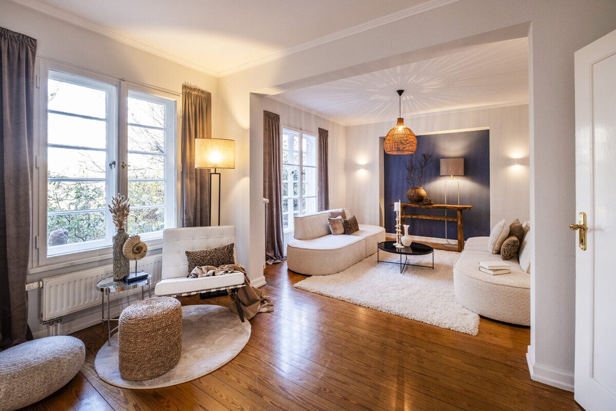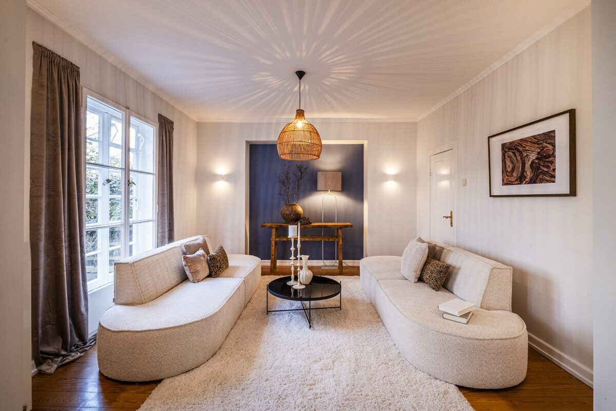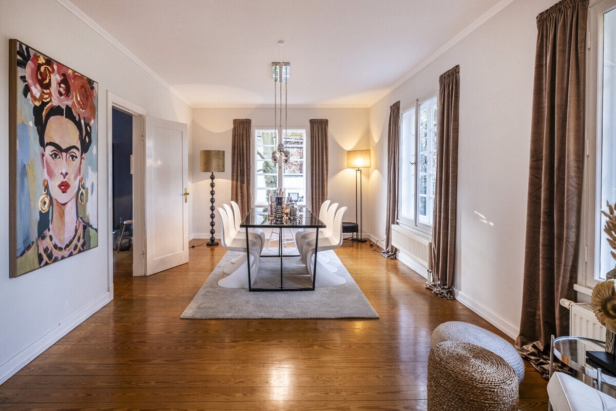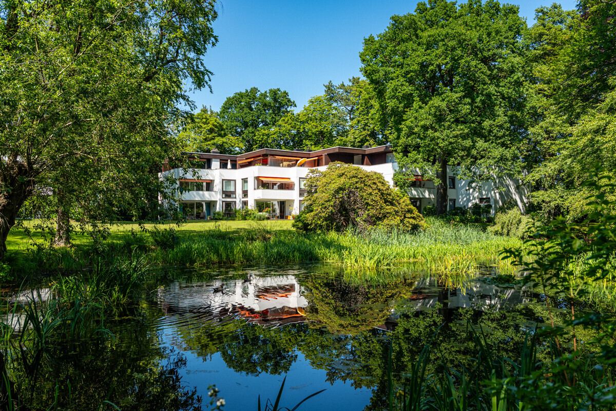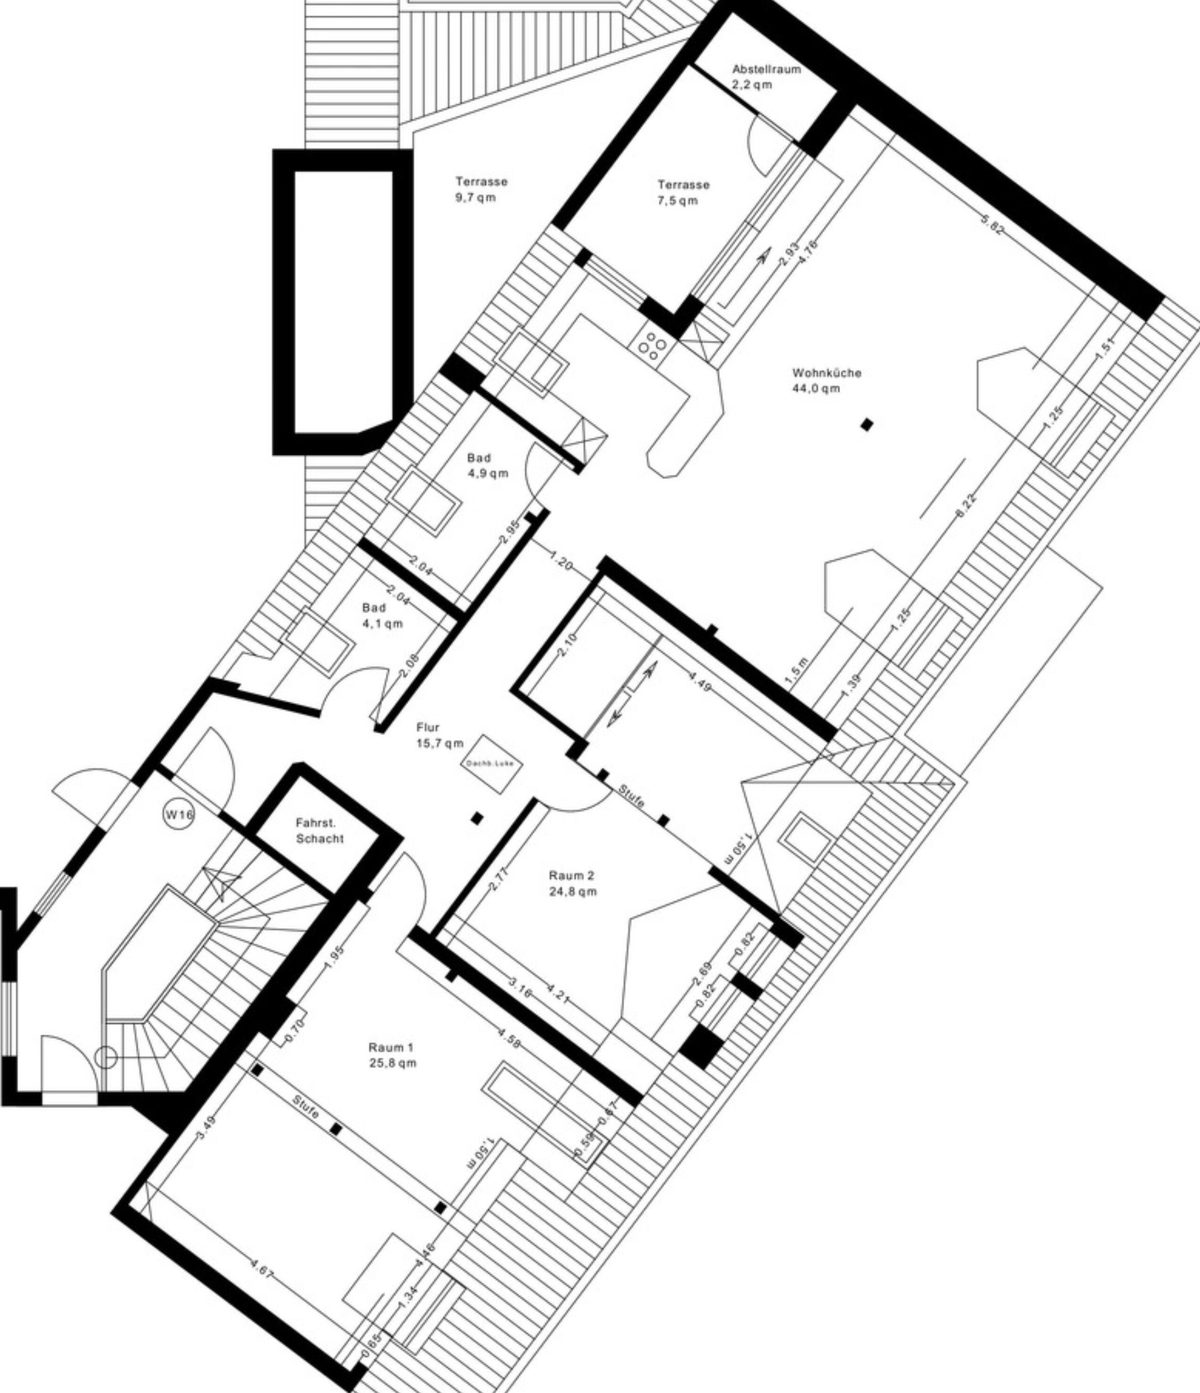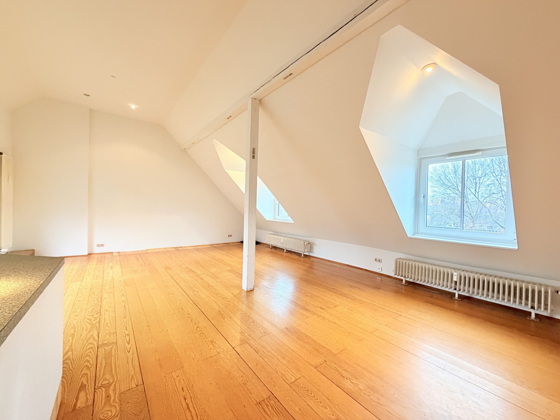
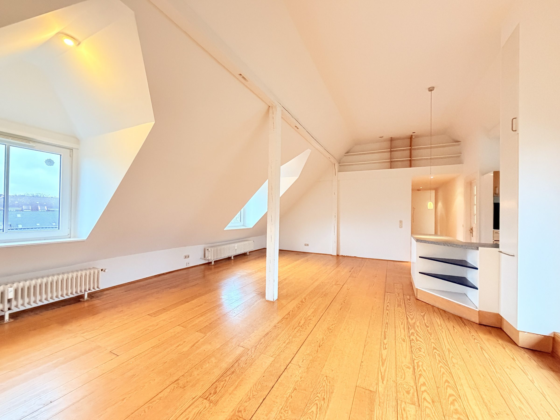
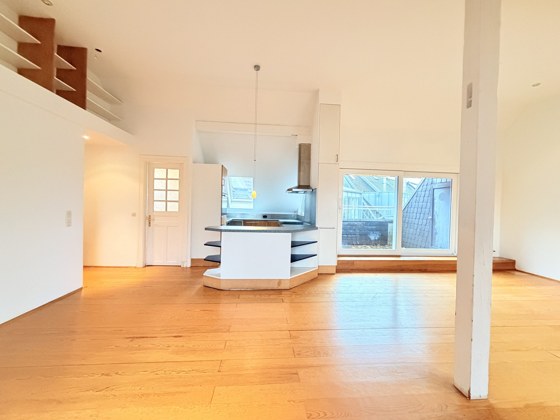
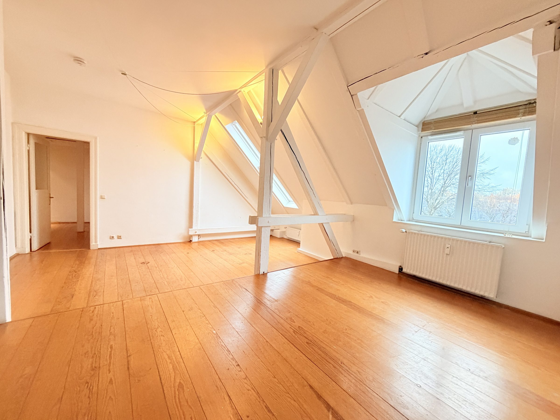
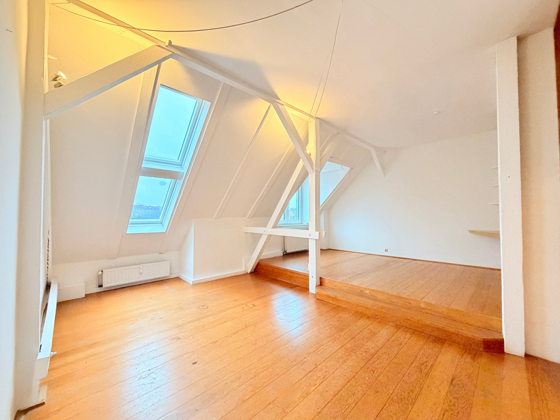
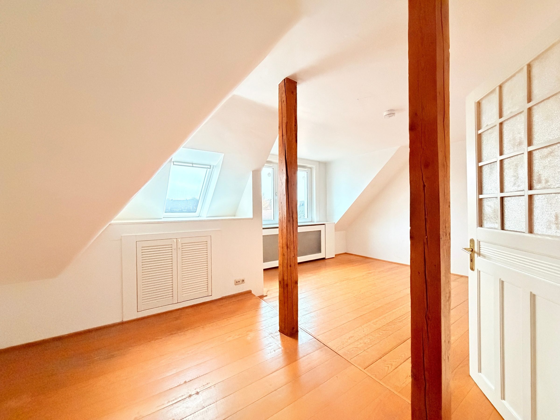
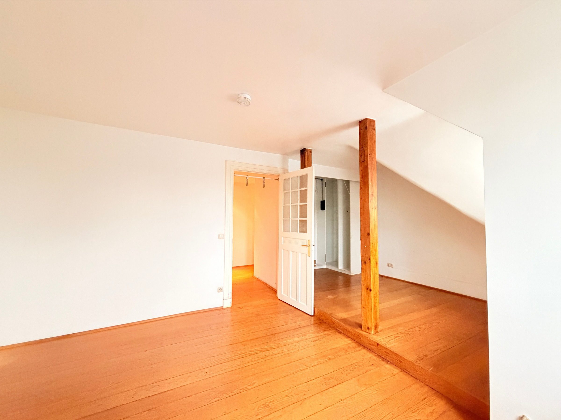
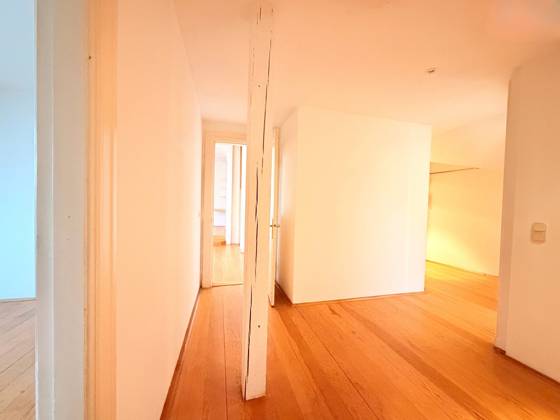
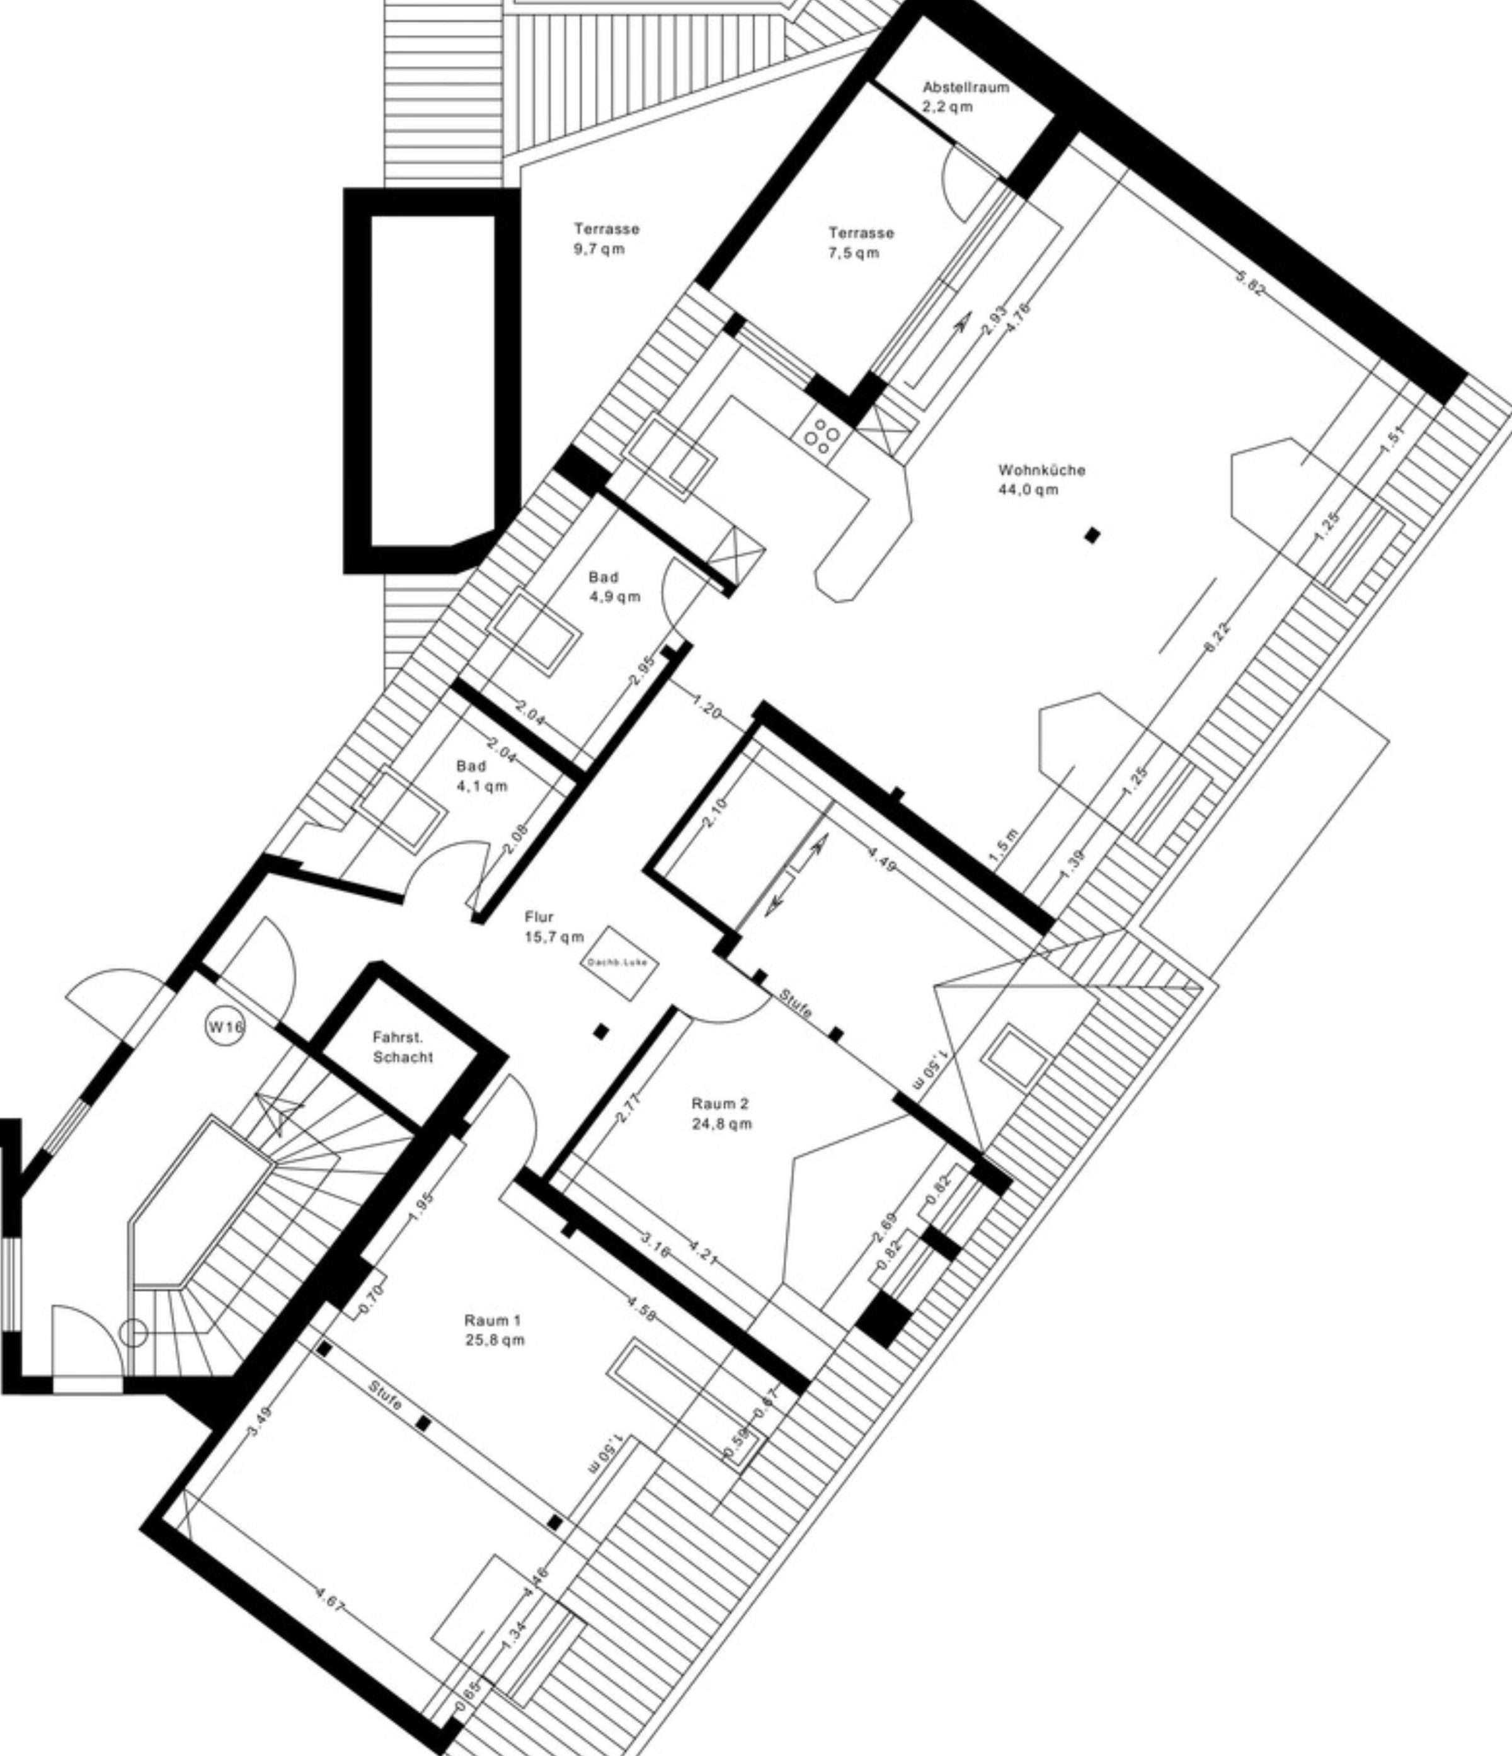
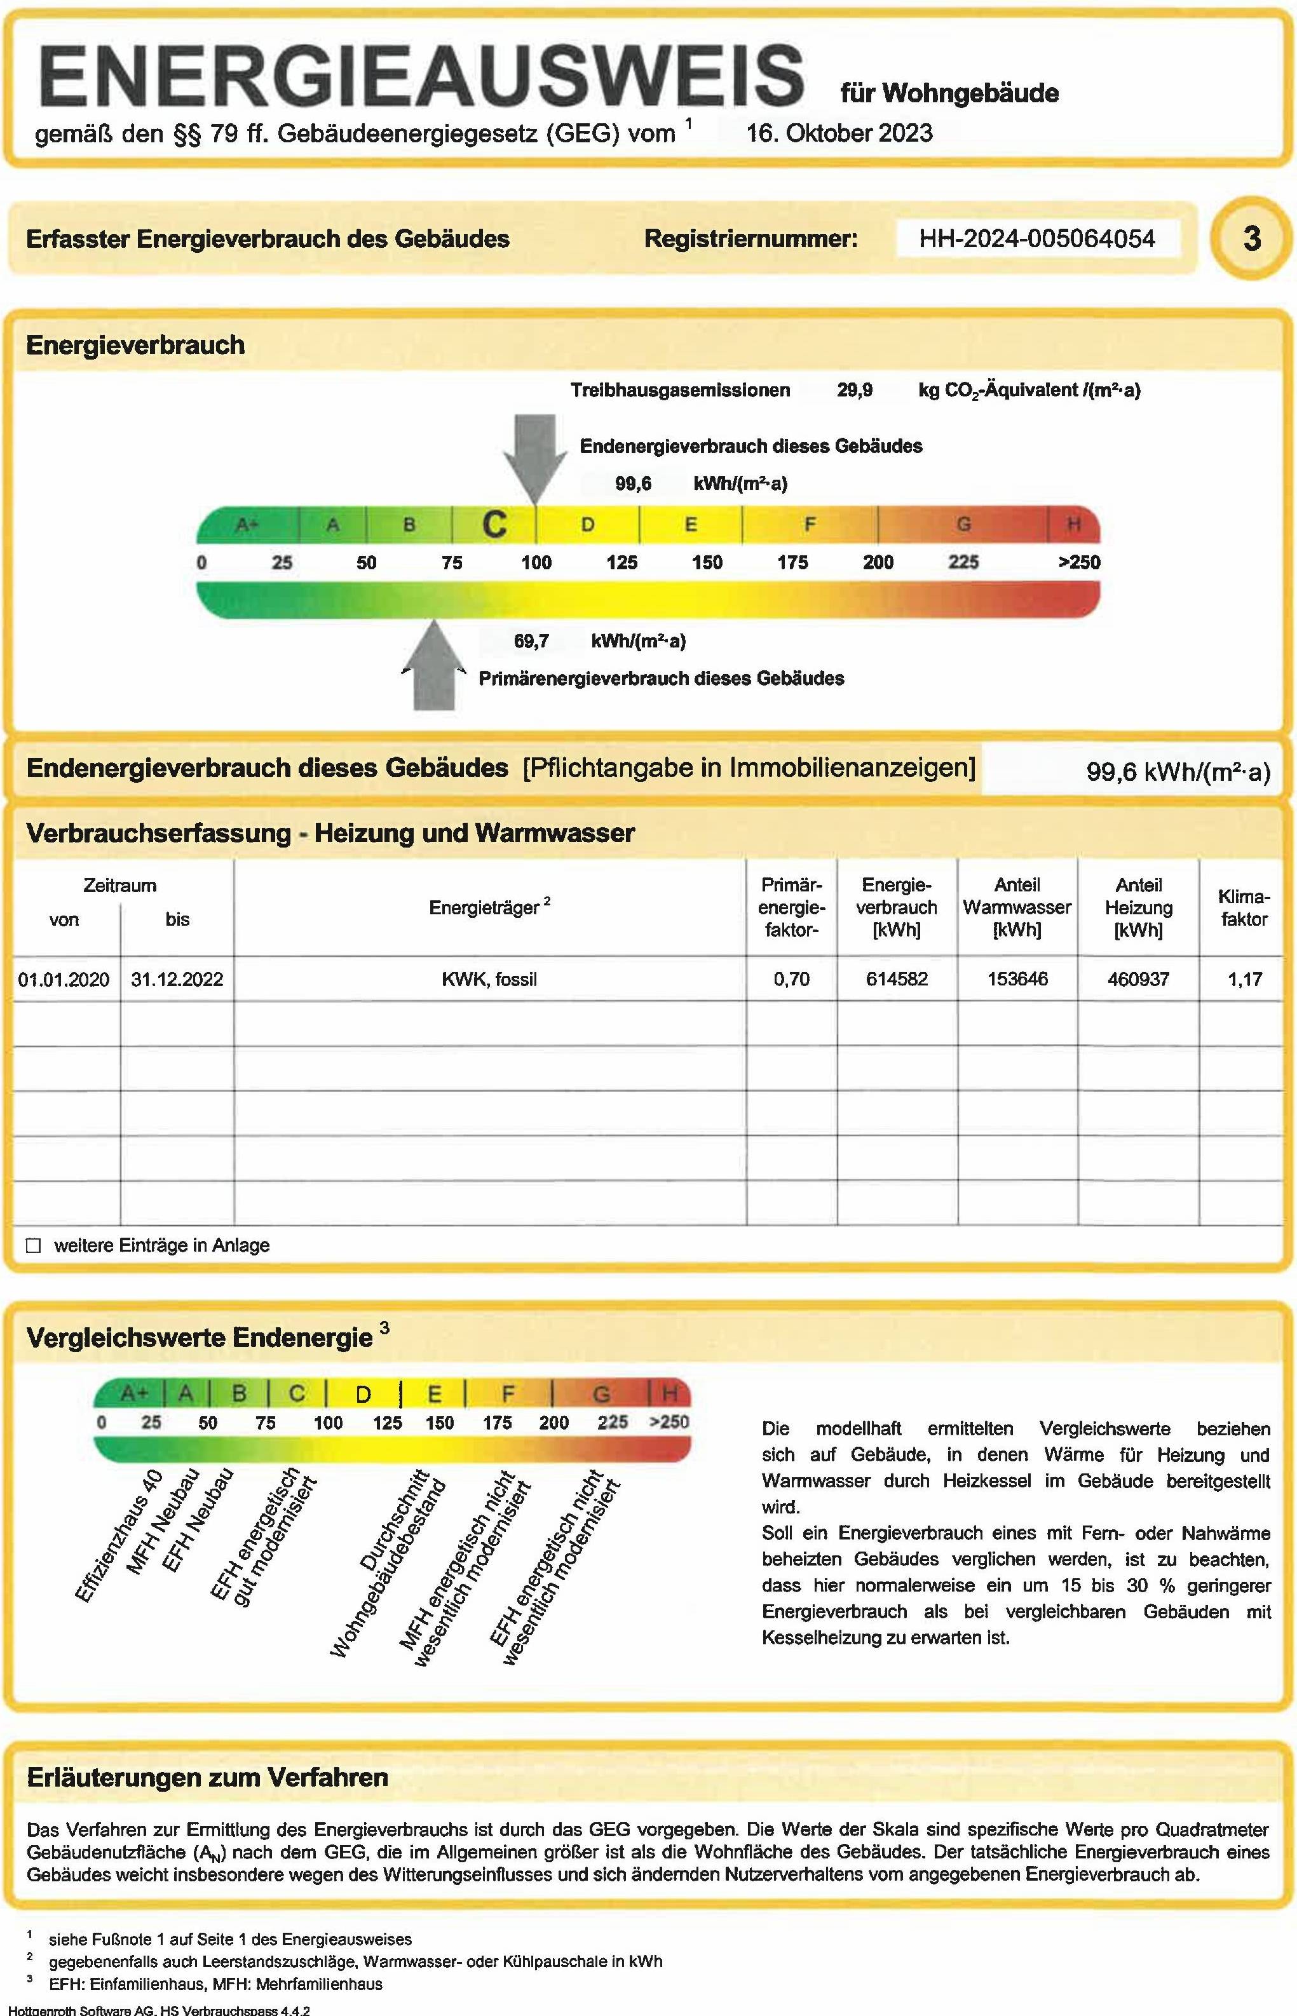
Right at the top of a classic 1913 building in Eppendorf lies a property that offers one thing above all else: space and tranquillity. Around 128 sqm of living space is spread across three spacious, highly characterful rooms, two bathrooms and two outdoor areas. A layout like this is a rare find in this location.
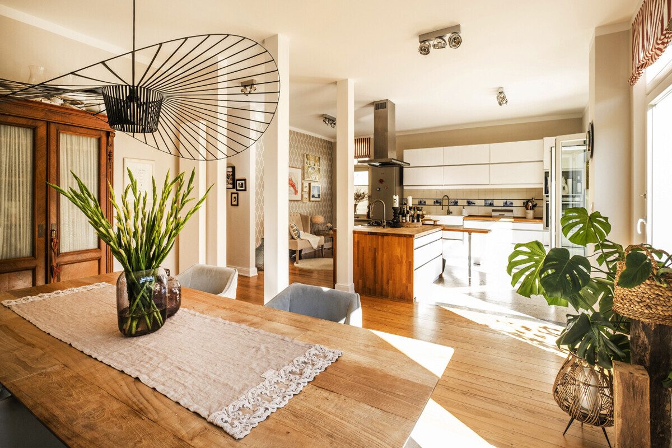
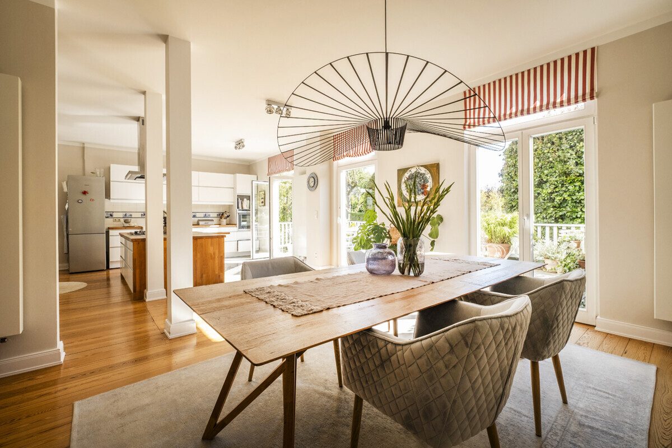
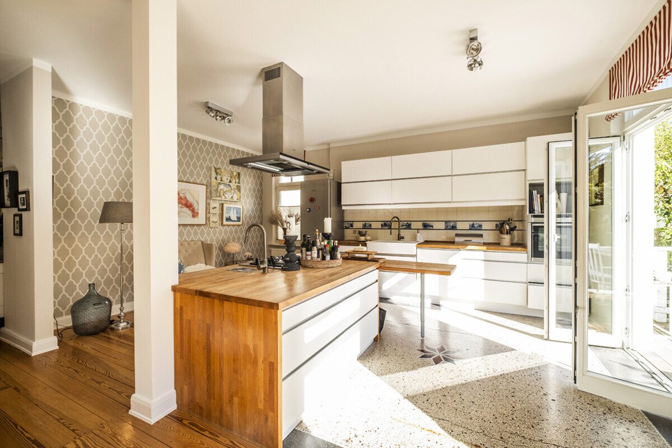
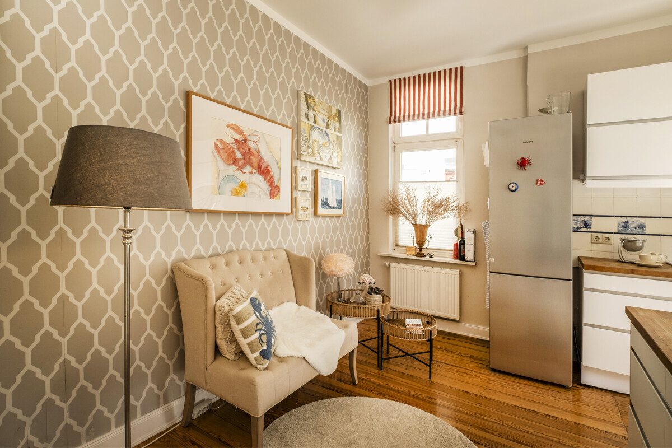
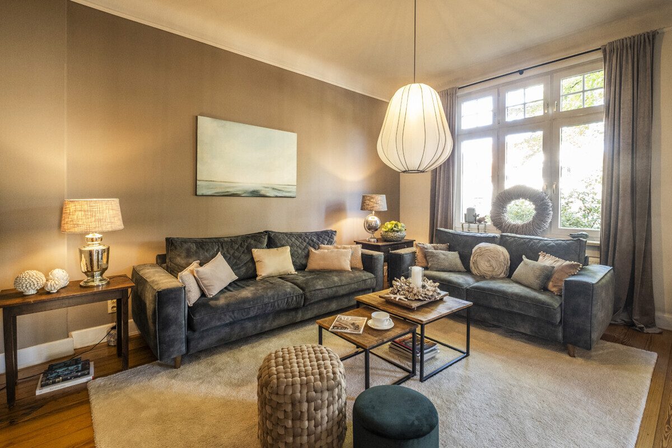
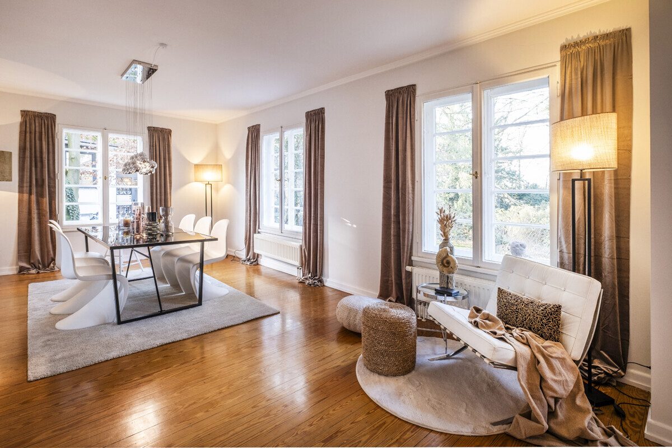
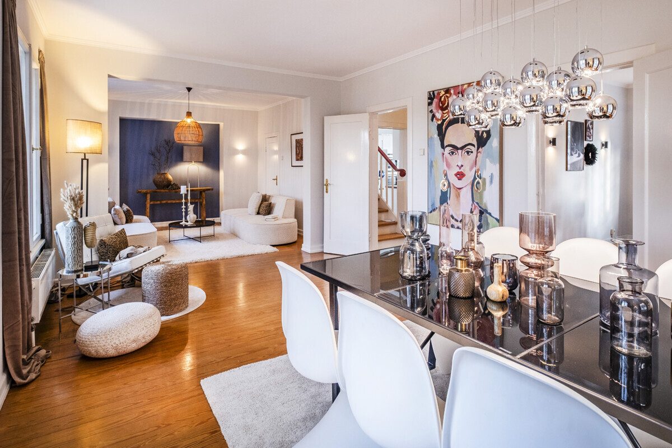
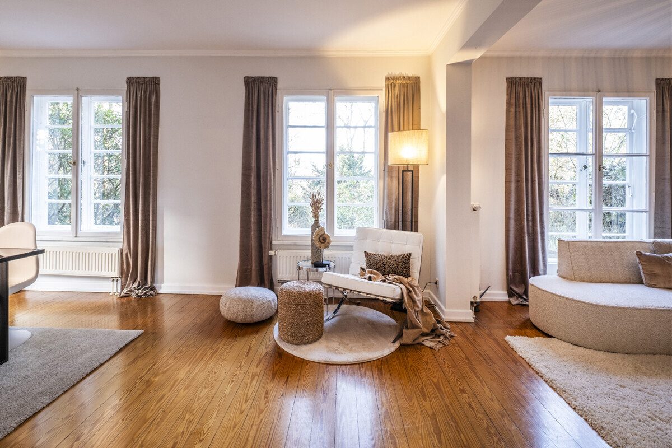
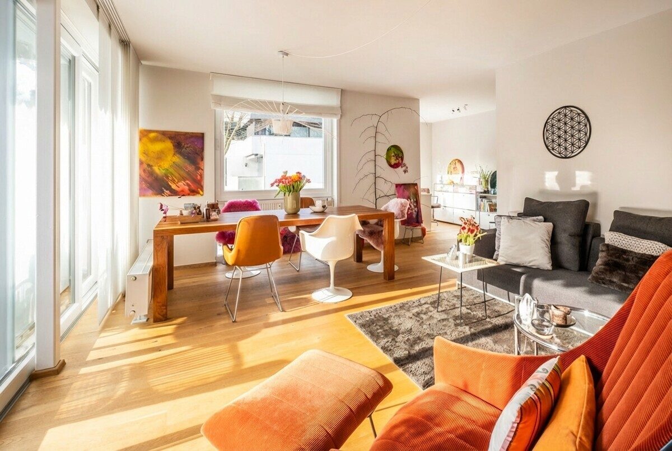
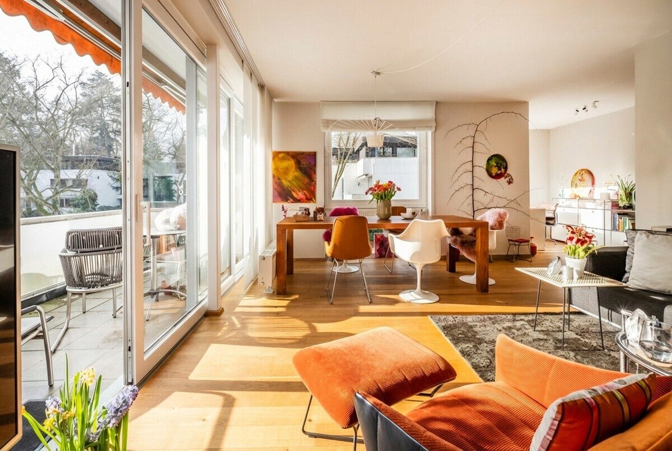
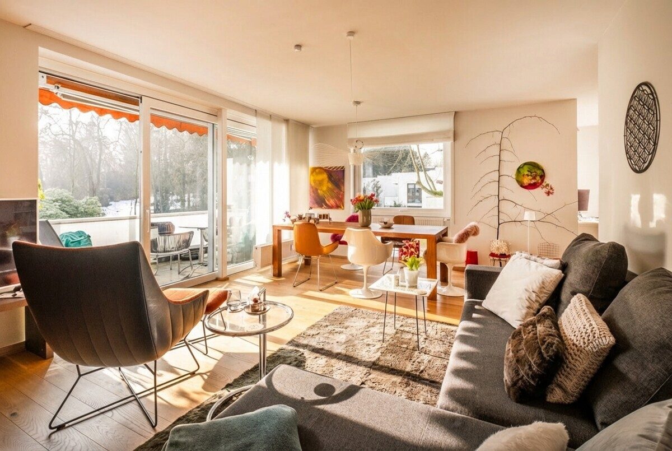
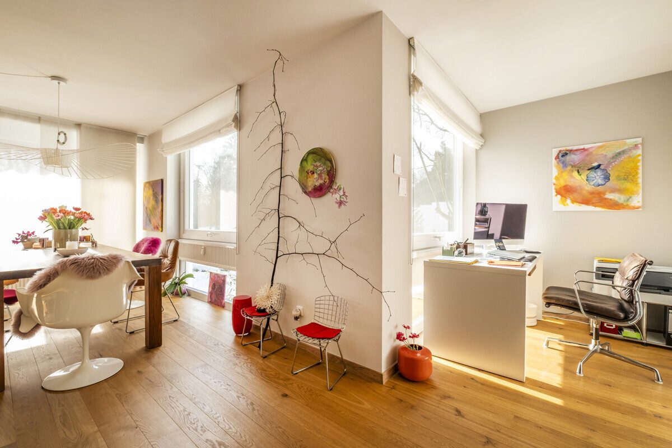
The heart of the home is the large living area measuring around 44 sqm. Added to this is further space beneath the eaves that is not even included in the official living area calculation. Here you will find plenty of room for living and dining, evenings with guests, a long dining table, bookcases and everything that makes a home feel personal.
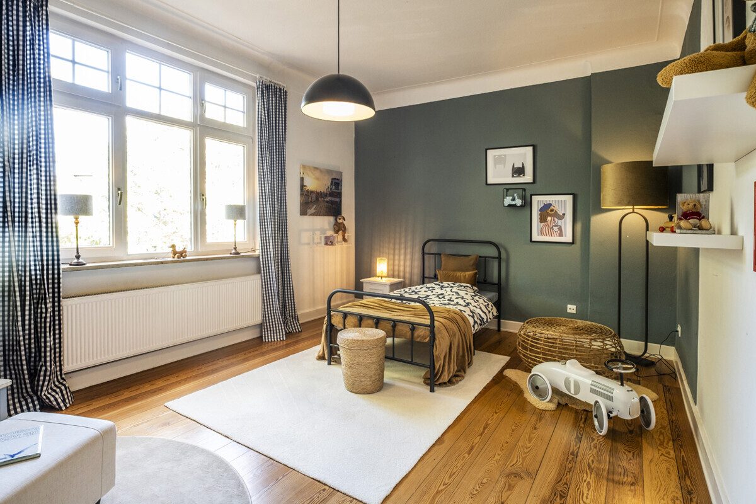
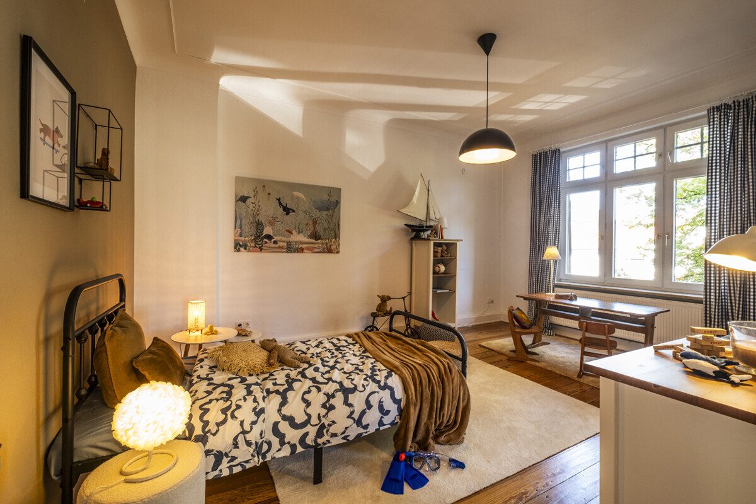
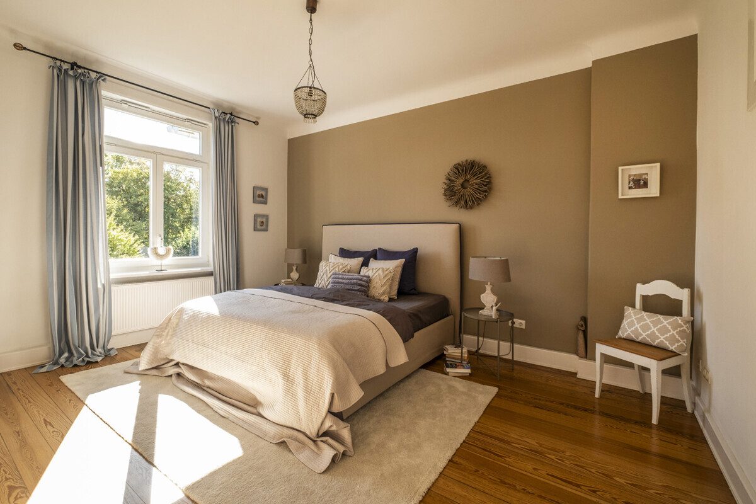
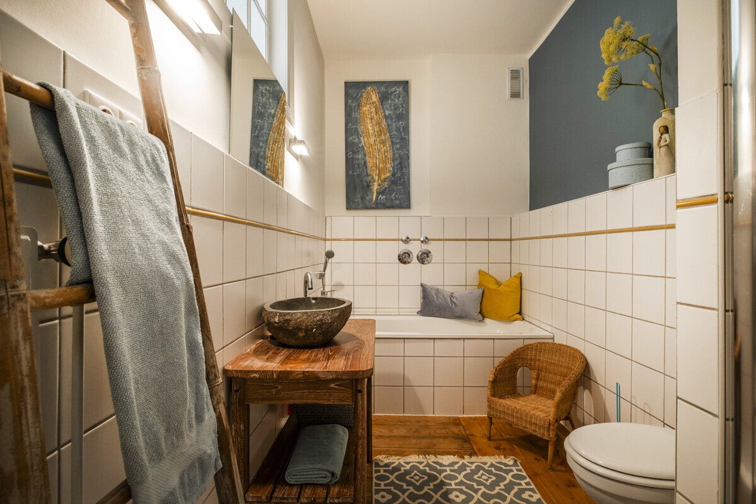
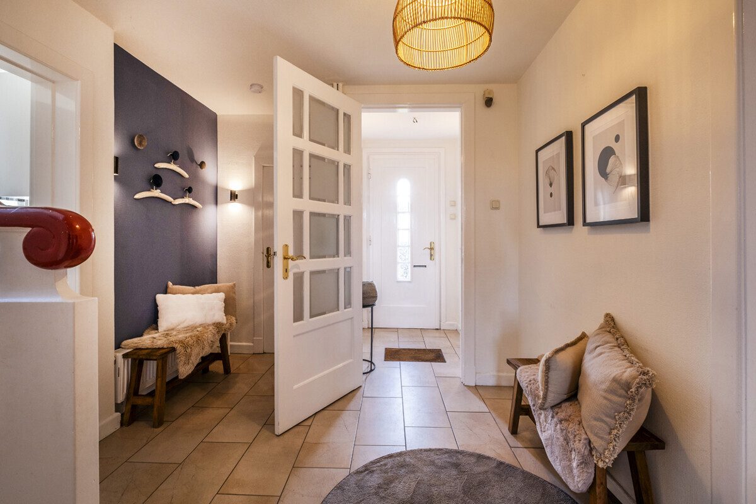
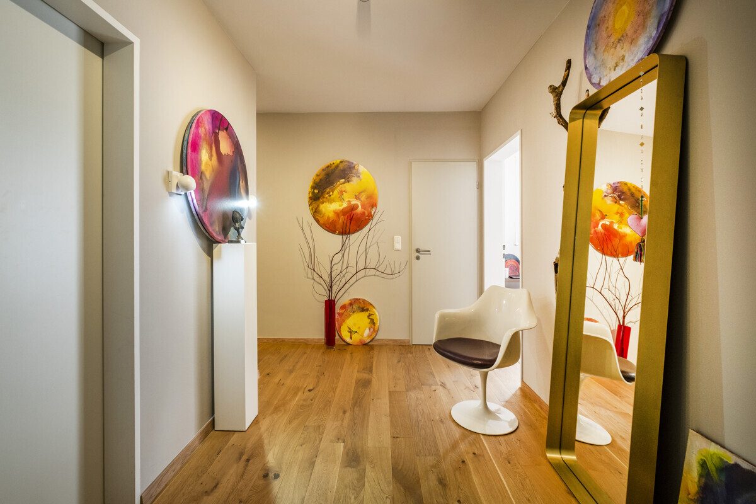
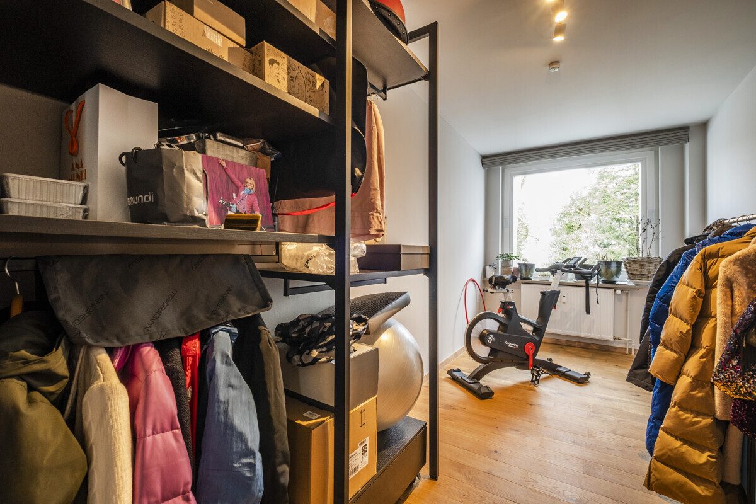
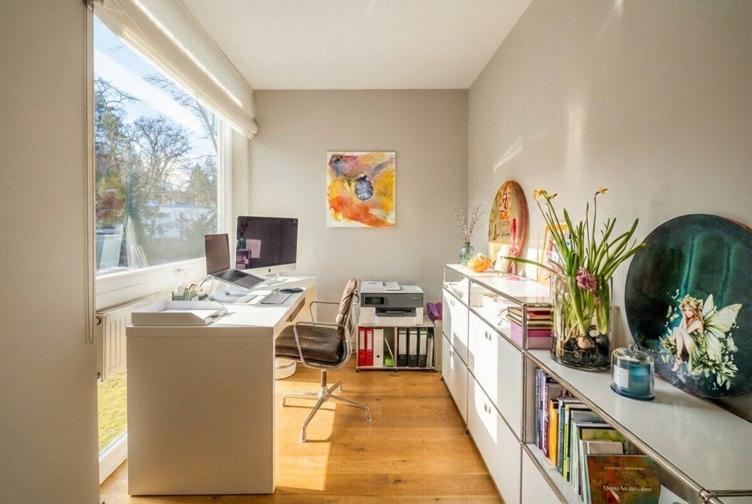
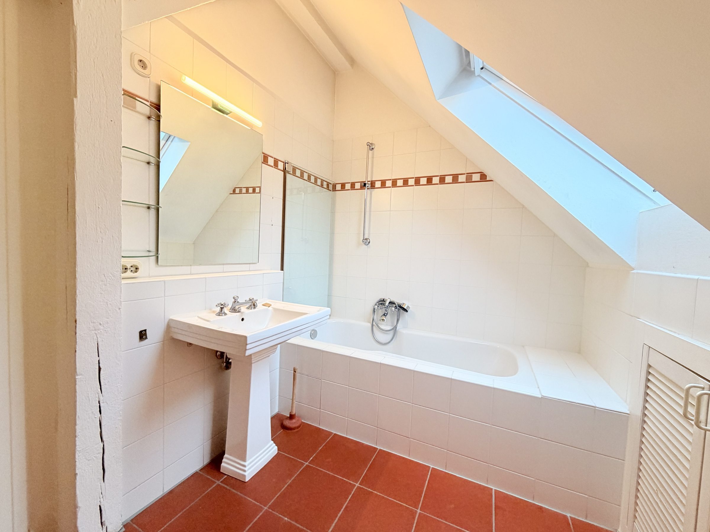
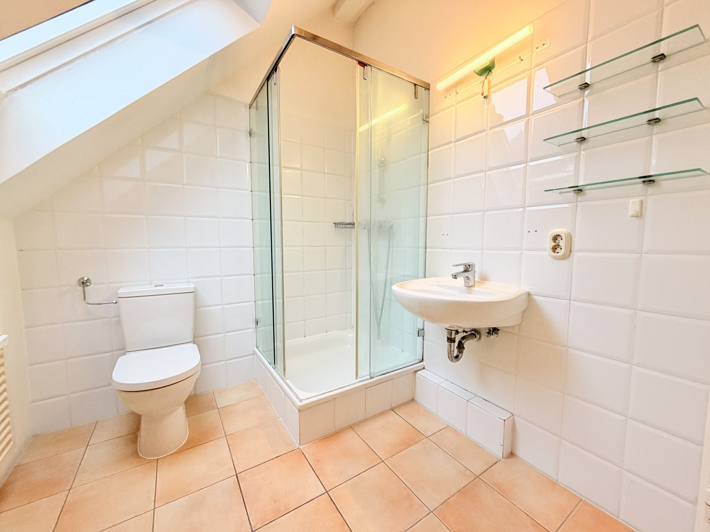
The two further rooms each measure around 25 sqm. They are just as well suited as bedrooms as they are for studies, children's rooms or guest rooms. Two bathrooms ensure that daily life remains relaxed, even for a household of several people. A hallway measuring almost 16 sqm connects the rooms and gives the apartment a sense of calm and order.
Two outdoor areas measuring around 7.5 and 9.7 sqm bring a slice of the Eppendorf sky directly into the home, perfect for your first coffee in the morning and winding down in the evening.
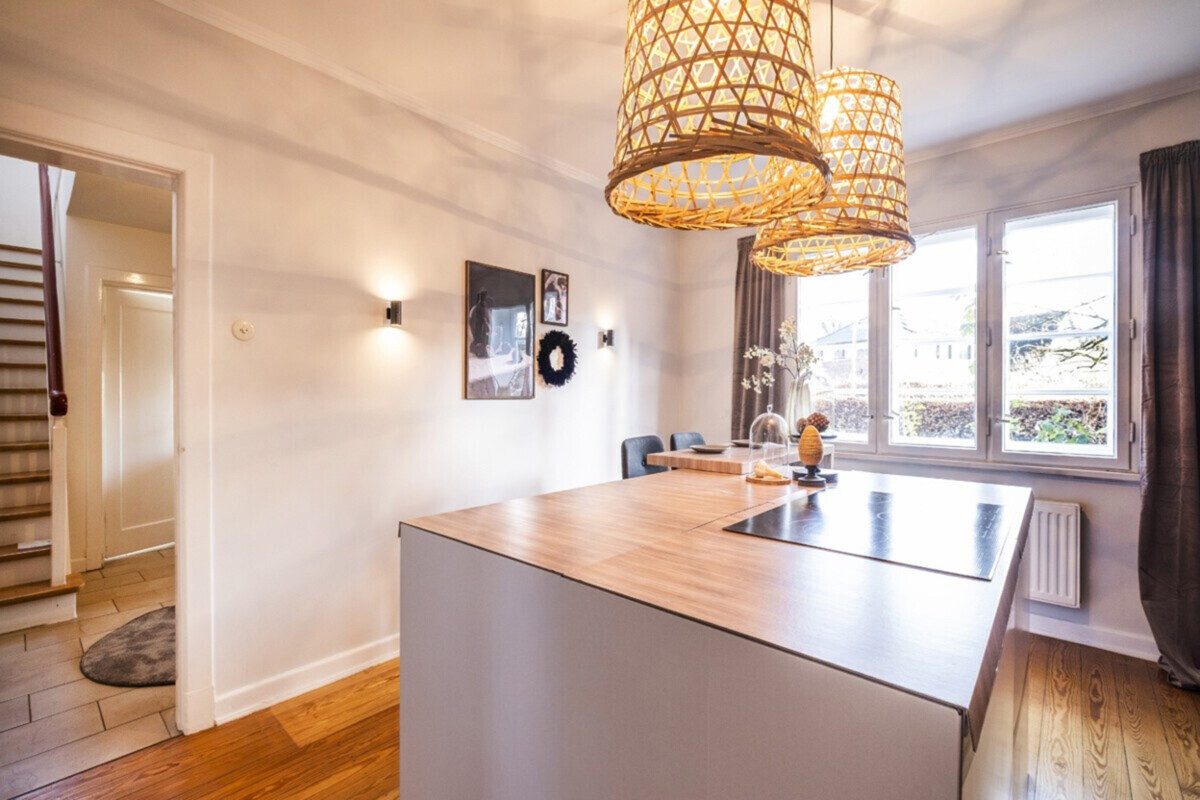
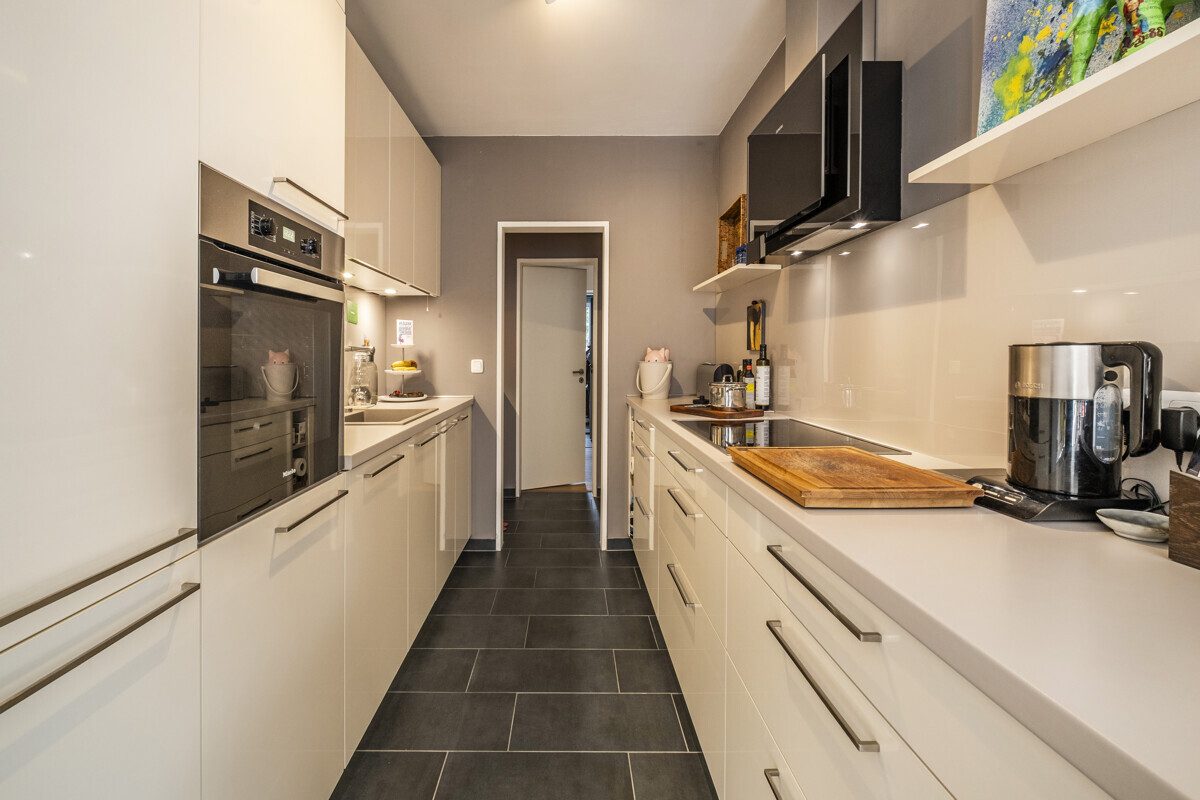
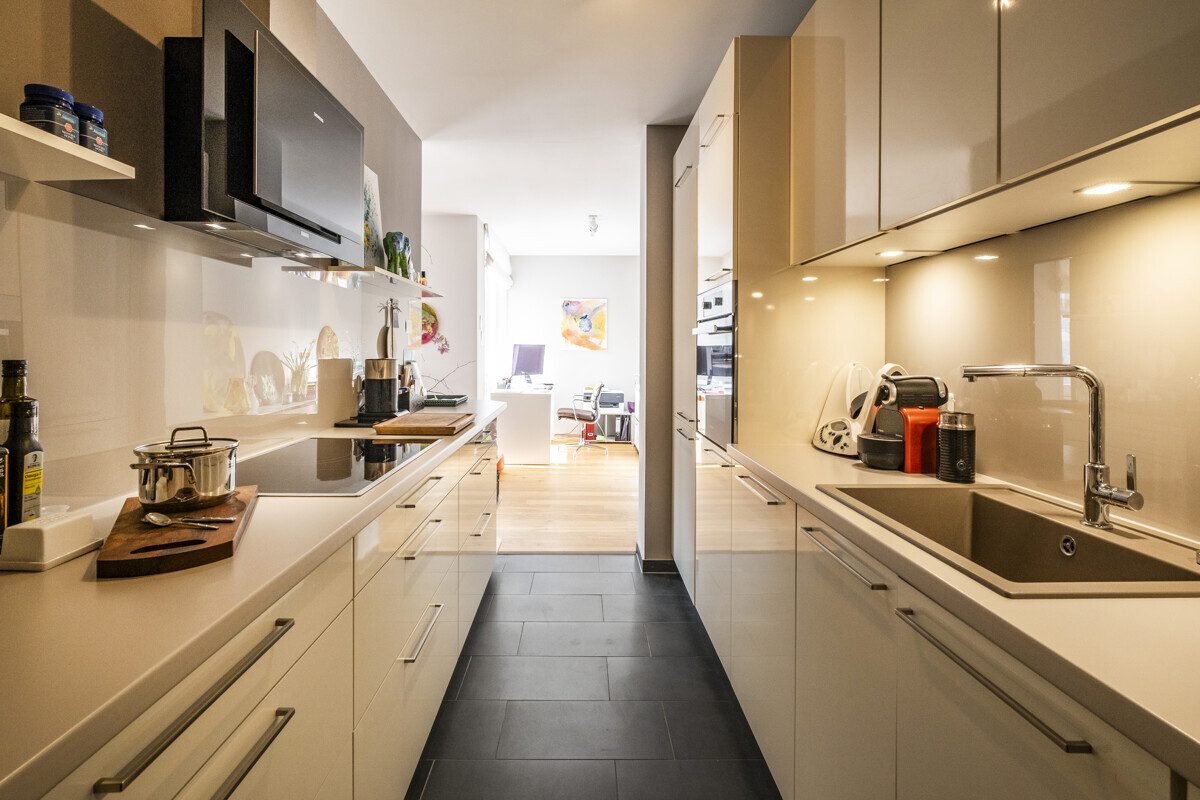
The owner lived in the property themselves for many years, and it is now ready for modernisation. If you are looking to design a top floor apartment in Eppendorf to your own tastes, you will find everything here that cannot simply be added later: the size, the layout and the location. Everything else is down to your personal touch.